Beautiful 4 bedroom/3 bathroom home located at 702 8th Street SW in Wells. The property has had extensive renovations highlighted by a brand new kitchen that was opened up to create an open living, dining, kitchen concept. The main floor has all new flooring, trim, light fixtures & the kitchen has new granite countertops & appliances. The upper level has 2 bedrooms with great closet space & a full bathroom. The lower level has 2 more bedrooms and a 3/4 bathroom with a ceramic tile shower. The basement has a family room, laundry room with new washer & dryer and access to the garage, along with plenty of room for storage. The attached garage is 30x28 & is insulated and heated. The home sits on a large 109x140 lot and looks over an open field to the school. Call to set up your private viewing!
Contngnt-home inspection
Price cut: $4.9K (9/20)
$275,000
702 8th St SW, Wells, MN 56097
4beds
2,972sqft
Single Family Residence
Built in 1974
0.35 Acres Lot
$269,400 Zestimate®
$93/sqft
$-- HOA
What's special
Brand new kitchenGreat closet spaceFamily roomCeramic tile shower
- 49 days
- 422
- 22
Zillow last checked:
Listing updated:
Listed by:
Dallas Barslou,
Re/Max Total Realty
Source: RASM,MLS#: 267041143
Facts & features
Interior
Bedrooms & bathrooms
- Bedrooms: 4
- Bathrooms: 2
- Full bathrooms: 1
- 3/4 bathrooms: 1
- 1/4 bathrooms: 1
Bedroom
- Level: Upper
- Area: 192.5
- Dimensions: 14 x 13.75
Bedroom 1
- Level: Upper
- Area: 222.33
- Dimensions: 15.33 x 14.5
Bedroom 2
- Level: Lower
- Area: 279.92
- Dimensions: 19.42 x 14.42
Bedroom 3
- Level: Lower
- Area: 173.02
- Dimensions: 12.58 x 13.75
Dining room
- Level: Main
- Area: 165.81
- Dimensions: 15.67 x 10.58
Family room
- Level: Basement
- Area: 225.57
- Dimensions: 18.17 x 12.42
Kitchen
- Level: Main
- Area: 123.47
- Dimensions: 11.67 x 10.58
Living room
- Level: Main
- Area: 419.33
- Dimensions: 24.67 x 17
Heating
- Forced Air, Natural Gas
Cooling
- Central Air
Appliances
- Included: Cooktop, Dishwasher, Dryer, Microwave, Range, Washer, Electric Water Heater
Features
- Basement: Block,Full
Interior area
- Total structure area: 2,718
- Total interior livable area: 2,972 sqft
- Finished area above ground: 1,486
- Finished area below ground: 1,232
Property
Parking
- Total spaces: 2
- Parking features: Attached
- Attached garage spaces: 2
Features
- Levels: 4+ Level Split
- Stories: 4
Lot
- Size: 0.35 Acres
- Dimensions: 109 x 140
Details
- Foundation area: 1486
- Parcel number: 304500920
- Other equipment: Water Osmosis System, Sump Pump
Construction
Type & style
- Home type: SingleFamily
- Property subtype: Single Family Residence
Materials
- Frame/Wood, Wood Siding
Condition
- Year built: 1974
Utilities & green energy
- Electric: Circuit Breakers
- Sewer: City
- Water: Public
Community & HOA
Location
- Region: Wells
Financial & listing details
- Price per square foot: $93/sqft
- Tax assessed value: $214,100
- Annual tax amount: $69
- Date on market: 8/9/2026
Estimated market value
$269,400
$256,000 - $283,000
$1,880/mo
Price history
| Date | Event | Price |
|---|---|---|
| 9/20/2026 | Price change | $275,000-1.8%$93/sqft |
Source:  RASM #267041143 Report a problem RASM #267041143 Report a problem | ||
| 9/10/2026 | Price change | $279,900-4.5%$94/sqft |
Source: RASM #267041143 Report a problem | ||
| 8/9/2026 | Listed for sale | $293,000+44.3%$99/sqft |
Source:  NorthstarMLS as distributed by MLS GRID #7124209 Report a problem NorthstarMLS as distributed by MLS GRID #7124209 Report a problem | ||
| 2/10/2023 | Sold | $203,000-9.6%$68/sqft |
Source: NorthstarMLS as distributed by MLS GRID #6255919 Report a problem | ||
| 1/11/2023 | Pending sale | $224,500$76/sqft |
Source: NorthstarMLS as distributed by MLS GRID #6255919 Report a problem | ||
| 11/7/2022 | Price change | $224,500-6.3%$76/sqft |
Source: NorthstarMLS as distributed by MLS GRID #6255919 Report a problem | ||
| 10/19/2022 | Price change | $239,500-4%$81/sqft |
Source: NorthstarMLS as distributed by MLS GRID #6255919 Report a problem | ||
| 9/1/2022 | Listed for sale | $249,500$84/sqft |
Source: NorthstarMLS as distributed by MLS GRID #6255919 Report a problem | ||
Public tax history
| Year | Property taxes | Tax assessment |
|---|---|---|
| 2025 | $69 | $214,100 +2.6% |
| 2024 | $69 -98% | $208,600 +0.9% |
| 2023 | $3,372 +9.7% | $206,700 +17.2% |
| 2022 | $3,074 +4.4% | $176,400 +18.6% |
| 2021 | $2,944 +2.8% | $148,700 |
| 2020 | $2,864 +1.8% | $148,700 +6.2% |
| 2019 | $2,814 +5.5% | $140,000 -0.1% |
| 2018 | $2,668 +3.6% | $140,100 +1.3% |
| 2017 | $2,576 +18.6% | $138,300 |
| 2015 | $2,172 | $138,300 |
| 2013 | -- | $138,300 -1% |
| 2012 | -- | $139,700 +0.1% |
| 2011 | -- | $139,600 |
Find assessor info on the county website
Monthly payment
Est. payment
Payment breakdown
Explore the cost of this home by adjusting the details. Changes won't be saved.Climate risks
Neighborhood: 56097
Nearby schools
Similar homes
- $269,9004 bd3 ba2.6k sqft799 4th St SW, Wells, MN 56097For Sale
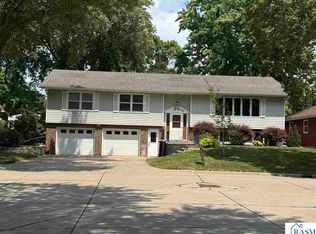 MLS ID #267041051, KIM HUPER, Super Realty. RASM
 - $259,0004 bd2 ba2.6k sqft90 5th Ave NW, Wells, MN 56097For Sale
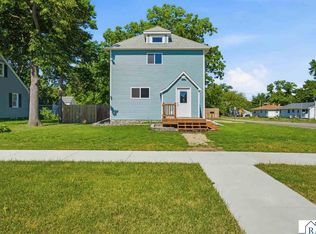 MLS ID #267040667, Alexander Phippen, True Real Estate. RASM
 - $249,9004 bd2 ba1.9k sqft291 1st St NW, Wells, MN 56097For Sale
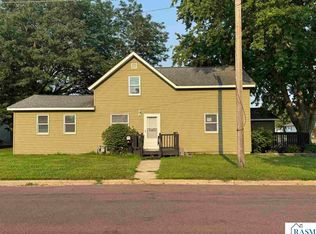 MLS ID #267041039, KIM HUPER, Super Realty. RASM
 - $169,5003 bd2 ba2.1k sqft514 S Broadway, Wells, MN 56097For Sale
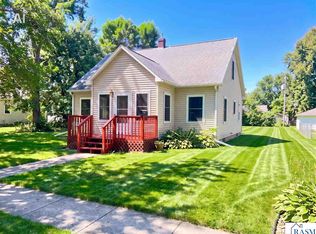 MLS ID #267041211, Summer Spagnuolo, Super Realty. RASM
 - $225,0003 bd3 ba3.2k sqft350 Thurman St, Wells, MN 56097For Sale
 MLS ID #7088366, Megan Sorensen, eXp Realty. NorthstarMLS as distributed by MLS GRID
 - $299,9993 bd3 ba1.5k sqft25975 630th Ave, Alden, MN 56009For SaleMLS ID #7082468, Peter Martin, Real Broker, LLC. NorthstarMLS as distributed by MLS GRID
- $269,9004 bd2 ba2.1k sqft1605 Canary Dr, Albert Lea, MN 56007For SaleMLS ID #7133119, Jared Dawson, Leland Realty. NorthstarMLS as distributed by MLS GRID
- $265,0004 bd2 ba1.6k sqft14089 430th Ave, Blue Earth, MN 56013For SaleMLS ID #7091272, Vonnie Cone, RE/MAX TOTAL REALTY. NorthstarMLS as distributed by MLS GRID
- $284,9004 bd3 ba2.2k sqft421 Meredith Rd, Albert Lea, MN 56007For SaleMLS ID #7127684, Joshua Harmdierks, Unique Realty. NorthstarMLS as distributed by MLS GRID
- $284,9003 bd3 ba2.5k sqft24106 Walnut Dr, Albert Lea, MN 56007For SaleMLS ID #7078612, Lisa Evans, Realty ONE Group Black Diamond. NorthstarMLS as distributed by MLS GRID
- $308,0004 bd3 ba2.7k sqft308 1st St NW, New Richland, MN 56072For SaleMLS ID #7123169, Kim G. Berg, Edina Realty, Inc.. NorthstarMLS as distributed by MLS GRID
- $299,9003 bd3 ba2.5k sqft302 Garden Rd, Albert Lea, MN 56007For SaleMLS ID #7109902, Alec Roth, Edina Realty, Inc.. NorthstarMLS as distributed by MLS GRID
- $239,0004 bd3 ba2.4k sqft19655 724th Ave, Albert Lea, MN 56007For SaleMLS ID #7117626, Gina Wadding, Coldwell Banker River Valley, REALTORS. NorthstarMLS as distributed by MLS GRID
- $325,9004 bd3 ba2.5k sqft411 Ridge Rd, Albert Lea, MN 56007For SaleMLS ID #7111076, Laura Cunningham, Century 21 Atwood. NorthstarMLS as distributed by MLS GRID
