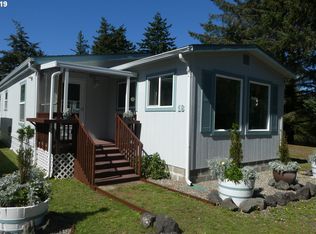
Well maintained 2BR/2BA home in a welcoming 55+ community. This charming residence features a bonus room, a bright and airy interior with vaulted ceilings, and plenty of windows that frame serene treed views. The kitchen is fully equipped and includes a cozy eat-in area. The primary suite offers a walk-in shower for ease and comfort. Enjoy outdoor living on the covered back porch, which overlooks a greenhouse, and take advantage of the 10 x 20 shed with power, additional storage building, RV parking/hookup, and carport. Newer roof, water heater and some appliance, ensuring peace of mind. With a space rent of $470.00 that covers water, garbage, and sewer, this move-in-ready home is an exceptional find.
Sold
$105,000
702 Agate Beach Rd #18, Port Orford, OR 97465
2beds
1,276sqft
Residential, Manufactured Home
Built in 1995
-- sqft lot
$-- Zestimate®
$82/sqft
$-- Estimated rent
Home value
Not available
Estimated sales range
Not available
Not available
Zestimate® history
Owner options
List your home for rent
Find your next renter with Zillow Rental Manager. Plus, with online applications, you can quickly screen prospective tenants – for free.
Refinance and save
$490/mo
Est. payment
Refinancing to a lower rate could help reduce your monthly payments and save thousands over the life of the loan.
$490/mo
Est. payment
Explore your selling options
Work with a Zillow partner agent
Leverage their expertise and Zillow's premium Showcase listings to get your home seen by more buyers.
Get startedList with your own agent
Get your home in front of millions of buyers by listing it on Zillow.
Learn how to do itSell it yourself
Take full control of how buyers see your home on Zillow by listing For Sale by Owner (FSBO).
List your homeWhat's special
Cozy eat-in areaSerene treed viewsOverlooks a greenhouseCovered back porchWalk-in showerVaulted ceilingsPlenty of windows
Zillow last checked:
Listing updated:
Listed by:
Katie Hensley 541-425-7494,
RE/MAX Ultimate Coastal Properties
Bought with:
Rob Workman, 201249619
RE/MAX Ultimate Coastal Properties
Source: RMLS (OR),MLS#: 24205712
Facts & features
Interior
Bedrooms & bathrooms
- Bedrooms: 2
- Bathrooms: 2
- Full bathrooms: 2
- Main level bathrooms: 2
Rooms
- Room types: Bonus Room, Laundry, Bedroom 2, Dining Room, Family Room, Kitchen, Living Room, Primary Bedroom
Primary bedroom
- Features: Suite, Vaulted Ceiling, Wallto Wall Carpet
- Level: Main
Bedroom 2
- Features: Builtin Features, Vaulted Ceiling, Wallto Wall Carpet
- Level: Main
Dining room
- Level: Main
Kitchen
- Features: Dishwasher, Pantry, Engineered Hardwood, Free Standing Range, Free Standing Refrigerator, Vaulted Ceiling
- Level: Main
Living room
- Features: Vaulted Ceiling, Wallto Wall Carpet
- Level: Main
Heating
- Forced Air, Zoned
Cooling
- None
Appliances
- Included: Dishwasher, Free-Standing Range, Free-Standing Refrigerator, Washer/Dryer, Electric Water Heater
- Laundry: Laundry Room
Features
- Ceiling Fan(s), High Speed Internet, Vaulted Ceiling(s), Built-in Features, Pantry, Suite
- Flooring: Engineered Hardwood, Wall to Wall Carpet
- Doors: Storm Door(s)
- Windows: Double Pane Windows, Vinyl Frames
- Basement: Crawl Space
Interior area
- Total structure area: 1,276
- Total interior livable area: 1,276 sqft
Property
Parking
- Total spaces: 1
- Parking features: Carport, RV Access/Parking
- Garage spaces: 1
- Has carport: Yes
Accessibility
- Accessibility features: Main Floor Bedroom Bath, Minimal Steps, One Level, Accessibility
Features
- Levels: One
- Stories: 1
- Patio & porch: Covered Deck, Porch
- Exterior features: RV Hookup
- Has view: Yes
- View description: Territorial, Trees/Woods
- Park: Shorepines Trailer Court
Lot
- Features: Level, SqFt 0K to 2999
Details
- Additional structures: Greenhouse, RVHookup, Workshop
- Parcel number: M31970
- On leased land: Yes
- Lease amount: $470
- Land lease expiration date: 1777593600000
Construction
Type & style
- Home type: MobileManufactured
- Property subtype: Residential, Manufactured Home
Materials
- Cement Siding
- Foundation: Block, Pillar/Post/Pier
- Roof: Composition
Condition
- Resale
- New construction: No
- Year built: 1995
Utilities & green energy
- Sewer: Public Sewer
- Water: Public
- Utilities for property: Cable Connected
Community & HOA
Community
- Senior community: Yes
- Subdivision: Shore Pines Trailer Village
HOA
- Has HOA: No
- Amenities included: Sewer, Trash, Water
Location
- Region: Port Orford
Financial & listing details
- Price per square foot: $82/sqft
- Tax assessed value: $39,410
- Annual tax amount: $806
- Date on market: 10/4/2024
- Cumulative days on market: 7 days
- Listing terms: Cash,Conventional
- Road surface type: Gravel
- Body type: Double Wide
Price history
| Date | Event | Price |
|---|---|---|
| 10/31/2024 | Sold | $105,000$82/sqft |
Source:  RMLS (OR) #24205712 Report a problem RMLS (OR) #24205712 Report a problem | ||
| 10/11/2024 | Pending sale | $105,000$82/sqft |
Source: RMLS (OR) #24205712 Report a problem | ||
| 10/4/2024 | Listed for sale | $105,000+54.4%$82/sqft |
Source: RMLS (OR) #24205712 Report a problem | ||
| 12/5/2019 | Sold | $68,000$53/sqft |
Source: RMLS (OR) #19179885 Report a problem | ||
Public tax history
| Year | Property taxes | Tax assessment |
|---|---|---|
| 2018 | $503 +4.5% | $39,410 +9.5% |
| 2017 | $481 +151.5% | $35,980 +150.4% |
| 2016 | $191 -58% | $14,370 -59.3% |
| 2015 | $456 +167.7% | $35,350 +174.5% |
| 2014 | $170 | $12,880 |
Find assessor info on the county website
Neighborhood: 97465
Nearby homes
- $---- bd-- ba-- sqft925 Arizona St APT 18, Pt Orford, OR 97465Off Market
- $39,410-- bd-- ba2k sqft702 Agate Beach Rd, Port Orford, OR 97465Off Market
- $280,700-- bd-- ba-- sqft702 Agate Beach Rd, Port Orford, OR 97465Off Market
- $37,2002 bd2 ba1.1k sqft702 Agate Beach Rd #14, Pt Orford, OR 97465Off Market
- $37,200-- bd2 ba924 sqft702 Agate Beach Rd #15, Pt Orford, OR 97465Off Market
- $95,6003 bd1 ba924 sqft702 Agate Beach Rd #14, Port Orford, OR 97465Off Market
- $111,100-- bd2 ba924 sqft702 Agate Beach Rd #15, Port Orford, OR 97465Off Market
- $114,6002 bd2 ba840 sqft702 Agate Beach Rd APT 17, Port Orford, OR 97465Off Market
Nearby schools
GreatSchools rating
- 3/10Driftwood Elementary SchoolGrades: K-8Distance: 0.2 mi
- 7/10Pacific High SchoolGrades: 9-12Distance: 7 mi
Schools provided by the listing agent
- Elementary: Driftwood
- Middle: Driftwood
- High: Pacific
Source: RMLS (OR). This data may not be complete. We recommend contacting the local school district to confirm school assignments for this home.
- Oregon
- Curry County
- Port Orford
- 97465
- 702 Agate Beach Rd Unit 18
