Skip main navigation
Closed
  • $220,000

    702 Allen Dr, Grand Rapids, MN 55744

    3beds
    1,371sqft
    Single Family Residence
    Built in 1955
    9,147 Square Feet Lot
    $245,600 Zestimate®
    $160/sqft
    $1,849 Estimated rent

    Home value

    $245,600

    $233,000 - $258,000

    $1,849/mo

    Zestimate® history
    Loading
    Loading...

    Owner options

    List your home for rent

    $1,849/mo

    Rent Zestimate®

    Find your next renter with Zillow Rental Manager. Plus, with online applications, you can quickly screen prospective tenants – for free.

    Learn more

    $1,849/mo

    Rent Zestimate®

    Refinance and save

    $1,090/mo

    Est. payment

    Refinancing to a lower rate could help reduce your monthly payments and save thousands over the life of the loan.

    See today's rates

    $1,090/mo

    Est. payment

    Explore your selling options

    Work with a Zillow partner agent

    Leverage their expertise and Zillow's premium Showcase listings to get your home seen by more buyers.

    Get started

    List with your own agent

    Get your home in front of millions of buyers by listing it on Zillow.

    Learn how to do it

    Sell it yourself

    Take full control of how buyers see your home on Zillow by listing For Sale by Owner (FSBO).

    List your home

    What's special

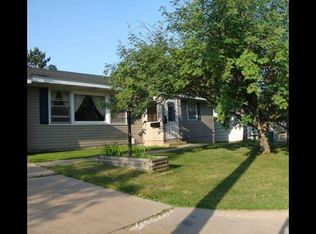
    Welcome to this beautifully updated 5-bedroom, 2-bathroom home that perfectly blends comfort, style, practicality and nice location. Three bedrooms and a laundry room all on the main floor, making everyday tasks easier with the ability to live the main level if desired. This level features an updated bathroom, new interior doors, new carpet, and kitchen backsplash tile - adding a fresh feel. The basement includes two additional non egress bedrooms and a three-quarter bath. The wide stairs to the basement ensure easy access. The attached single garage offers direct access to the house, providing safe, secure and convenient parking. A storage shed 16'x11 in the backyard offers plenty of space for tools, outdoor equipment, and more. The pergola on the patio creates a lovely outdoor space for relaxation and entertaining. New trees and privacy fencing has been planted, enhancing the landscape. Other updates include new exterior doors, central AC, carpeting. Nice size corner lot.

    Zillow last checked:

    Listing updated:

    Listed by:

    Pamela B. Gilhousen 218-360-9490,

    COLDWELL BANKER NORTHWOODS

    Bought with:

    Pamela B. Gilhousen

    COLDWELL BANKER NORTHWOODS

    Source: NorthstarMLS as distributed by MLS GRID,MLS#: 6547280MLS Logo

    Facts & features

    Interior

    Bedrooms & bathrooms
    • Bedrooms: 3
    • Bathrooms: 2
    • Full bathrooms: 1
    • 3/4 bathrooms: 1
    Bedroom
    • Level: Main
    • Area: 144.86 Square Feet
    • Dimensions: 12'5x11'8
    Bedroom 2
    • Level: Main
    • Area: 116.52 Square Feet
    • Dimensions: 9'11x11'9
    Bedroom 3
    • Level: Main
    • Area: 106.44 Square Feet
    • Dimensions: 10'11x9'9
    Family room
    • Level: Lower
    • Area: 275.5 Square Feet
    • Dimensions: 14'6x19
    Kitchen
    • Level: Main
    • Area: 161.56 Square Feet
    • Dimensions: 13'9x11'9
    Laundry
    • Level: Main
    • Area: 112.92 Square Feet
    • Dimensions: 13'5x8'5
    Living room
    • Level: Main
    • Area: 355.54 Square Feet
    • Dimensions: 26'6x13'5
    Other
    • Level: Lower
    • Area: 112.88 Square Feet
    • Dimensions: 10'9x10'6
    Other
    • Level: Lower
    • Area: 112.88 Square Feet
    • Dimensions: 10'9x10'6
    Other
    • Area: 176 Square Feet
    • Dimensions: 11x16
    Patio
    • Level: Main
    • Area: 307.5 Square Feet
    • Dimensions: 20'6x15
    Utility room
    • Level: Lower
    • Area: 531.67 Square Feet
    • Dimensions: 20x26'7
    Heating
    • Forced Air
    Cooling
    • Central Air
    Appliances
    • Laundry: Laundry Room, Main Level
    Features
    • Basement: Block,Full
    • Has fireplace: No
    Interior area
    • Total structure area: 1,371
    • Total interior livable area: 1,371 sqft
    • Finished area above ground: 1,271
    • Finished area below ground: 100

    Property

    Parking
    • Total spaces: 1
    • Parking features: Attached, Concrete
    • Attached garage spaces: 1
    • Details: Garage Dimensions (12x20)
    Accessibility
    • Accessibility features: None
    Features
    • Levels: One
    • Stories: 1
    Lot
    • Size: 9,147 Square Feet
    • Features: Corner Lot, Irregular Lot
    Details
    • Additional structures: Storage Shed
    • Foundation area: 1271
    • Parcel number: 917000155
    • Zoning description: Residential-Single Family

    Construction

    Type & style
    • Home type: SingleFamily
    • Property subtype: Single Family Residence
    Materials
    • Frame
    • Roof: Asphalt
    Condition
    • New construction: No
    • Year built: 1955

    Utilities & green energy

    • Electric: Power Company: Grand Rapids Public Utilities
    • Gas: Natural Gas
    • Sewer: City Sewer/Connected
    • Water: City Water/Connected

    Community & HOA

    Community
    • Subdivision: Shermdale Add
    HOA
    • Has HOA: No
    Location
    • Region: Grand Rapids

    Financial & listing details

    • Price per square foot: $160/sqft
    • Tax assessed value: $273,600
    • Annual tax amount: $2,926
    • Date on market: 6/8/2024
    • Cumulative days on market: 36 days

    Price history

    DateEventPrice
    8/5/2024Sold$220,000-2.2%$160/sqft
    Source: NorthstarMLS as distributed by MLS GRID #6547280 Report a problem
    7/18/2024Pending sale$224,900$164/sqft
    Source: NorthstarMLS as distributed by MLS GRID #6547280 Report a problem
    6/20/2024Price change$224,900-1.8%$164/sqft
    Source: NorthstarMLS as distributed by MLS GRID #6547280 Report a problem
    6/12/2024Listed for sale$229,000+21.8%$167/sqft
    Source: NorthstarMLS as distributed by MLS GRID #6547280 Report a problem
    12/27/2021Sold$188,000-1.1%$137/sqft
    Source: NorthstarMLS as distributed by MLS GRID #6116586 Report a problem
    12/6/2021Pending sale$190,000$139/sqft
    Source: NorthstarMLS as distributed by MLS GRID #6116586 Report a problem
    11/11/2021Price change$190,000-5%$139/sqft
    Source: NorthstarMLS as distributed by MLS GRID #6116586 Report a problem
    11/8/2021Listed for sale$200,000$146/sqft
    Source: NorthstarMLS as distributed by MLS GRID #6116586 Report a problem
    10/25/2021Listing removed--
    Source: NorthstarMLS as distributed by MLS GRID #6116586 Report a problem
    10/20/2021Pending sale$200,000+334.8%$146/sqft
    Source: NorthstarMLS as distributed by MLS GRID #6116586 Report a problem
    11/30/2012Sold$46,000$34/sqft
    Source: Lake Superior Area Realtors as distributed by MLS GRID #1964765 Report a problem
    10/19/2012Pending sale$46,000$34/sqft
    Source: MN DIRECT PROPERTIES #9921725 Report a problem
    9/22/2012Listed for sale$46,000+20.3%$34/sqft
    Source: MN DIRECT PROPERTIES #9921725 Report a problem
    3/30/2011Sold$38,250$28/sqft
    Source: Public Record Report a problem

    Public tax history

    YearProperty taxesTax assessment
    2025$2,461 -14.6%$251,674 +23.7%
    2024$2,881 +150.3%$203,387 -4.4%
    2023$1,151 +9.5%$212,697
    2022$1,051 +33.2%--
    2021$789 -5.3%--
    2020$833 +3%--
    2019$809 +29.9%--
    2018$623 -27%--
    2017$854 +30.2%--
    2016$656 --
    2015$656 +9%--
    2014$602 --
    2013-- --
    2012-- --
    2011-- --
    2010-- --
    Find assessor info on the county website

    Neighborhood: 55744

    Nearby schools

    GreatSchools rating
    Get pre-qualified for a loan
    At Zillow Home Loans, we can pre-qualify you in as little as 5 minutes with no impact to your credit score.

    An equal housing lender. NMLS #10287.