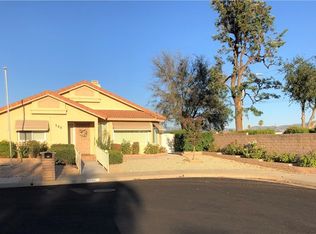
Discover this charming 55+ home located in the Hemet Del Sol community. This cozy, single story residence spans 1166 square feet, offering 2 bedrooms, 2 bathrooms, and a convenient 2 car garage on a 3485 square foot lot. The landscaped front yard features low-maintenance rock accents, adding a touch of curb appeal. Inside, the entryway welcomes you with tile flooring, leading to a living room adorned with modern laminate wood floors that flow seamlessly throughout the house. Enjoy relaxing in the cozy living room with its fireplace and soaring high ceilings. To the left, the spacious dining room with large windows bathes the area in natural light, perfect for both everyday living and entertaining. The bright kitchen features tile countertops, a 4-burner stove with an oven, a microwave, and a dishwasher. Abundant cabinetry offers ample storage, while generous counter space and a charming garden window above the sink enhance the cooking experience. Beyond the kitchen, find a cozy eating area, a convenient laundry room, and backyard access leading to the garage. Down the hallway to the right of the entry, discover the master suite, the hallway bathroom, and an additional bedroom. The master suite includes a ceiling fan, a spacious walk-in closet, and a sliding glass door that floods the room with natural light and grants backyard access. The private attached bathroom features a walk-in shower with grab bars for added safety and a dual sink vanity, offering both comfort and convenience. The additional bedroom is generously sized with laminate wood floors, a window, and ample closet space. The hallway bathroom boasts a luxurious walk-in jetted soaking bathtub and a single sink vanity with ample counter space. The backyard is an oasis of relaxation with a covered patio, a small amount of low-maintenance artificial turf, and an open concrete area, ready for your personal touches. A white vinyl fence ensures privacy, while the rear-facing garage provides easy access with the main garage door facing the street behind the home. Conveniently located near shopping centers, freeways, and highways, this home offers the perfect blend of comfort and accessibility.
Sold for $306,000
Zillow last checked:
Listing updated:
Bought with:
Natasha Walker, DRE #01275993
Natasha Walker Group
Source: CRMLS,MLS#: TR24120130 Originating MLS: California Regional MLS
Originating MLS: California Regional MLSPrice history
| Date | Event | Price |
|---|---|---|
| 9/10/2024 | Sold | $306,000+2%$262/sqft |
Source:  CRMLS #TR24120130 Report a problem CRMLS #TR24120130 Report a problem | ||
| 8/12/2024 | Pending sale | $299,999$257/sqft |
Source: CRMLS #TR24120130 Report a problem | ||
| 8/3/2024 | Listed for sale | $299,999$257/sqft |
Source: CRMLS #TR24120130 Report a problem | ||
| 7/30/2024 | Pending sale | $299,999$257/sqft |
Source: CRMLS #TR24120130 Report a problem | ||
| 7/22/2024 | Price change | $299,999-4.8%$257/sqft |
Source: CRMLS #TR24120130 Report a problem | ||
| 7/8/2024 | Price change | $315,000-3.1%$270/sqft |
Source: CRMLS #TR24120130 Report a problem | ||
| 6/14/2024 | Listed for sale | $325,000+72%$279/sqft |
Source: CRMLS #TR24120130 Report a problem | ||
| 5/31/2019 | Sold | $189,000$162/sqft |
Source:  CRMLS #SW19060777 Report a problem CRMLS #SW19060777 Report a problem | ||
| 5/1/2019 | Pending sale | $189,000$162/sqft |
Source: Coldwell Banker Kivett-Teeters #SW19060777 Report a problem | ||
| 4/27/2019 | Listed for sale | $189,000$162/sqft |
Source: Coldwell Banker Kivett-Teeters Associates #SW19060777 Report a problem | ||
| 4/24/2019 | Pending sale | $189,000$162/sqft |
Source: Coldwell Banker Kivett-Teeters Associates #SW19060777 Report a problem | ||
| 4/13/2019 | Listed for sale | $189,000$162/sqft |
Source: Coldwell Banker Kivett-Teeters Associates #SW19060777 Report a problem | ||
| 3/31/2019 | Pending sale | $189,000$162/sqft |
Source: Coldwell Banker Kivett-Teeters Associates #SW19060777 Report a problem | ||
| 3/20/2019 | Listed for sale | $189,000+2.2%$162/sqft |
Source: Coldwell Banker Kivett-Teeters Associates #SW19060777 Report a problem | ||
| 5/21/2004 | Sold | $185,000+54.2%$159/sqft |
Source: Public Record Report a problem | ||
| 9/20/2002 | Sold | $120,000$103/sqft |
Source: Public Record Report a problem | ||

Get a cash offer in 3 minutes
Find out how much your home could sell for in as little as 3 minutes with a no-obligation cash offer.
Estimated market value
$335,700
