Skip main navigation
Sold for $450,000
  • $450,000

    702 Antietam Dr, Douglassville, PA 19518

    4beds
    2,838sqft
    Single Family Residence
    Built in 2001
    0.28 Acres Lot
    $510,400 Zestimate®
    $159/sqft
    $3,258 Estimated rent

    Home value

    $510,400

    $485,000 - $536,000

    $3,258/mo

    Zestimate® history
    Loading
    Loading...

    Owner options

    List your home for rent

    $3,258/mo

    Rent Zestimate®

    Find your next renter with Zillow Rental Manager. Plus, with online applications, you can quickly screen prospective tenants – for free.

    Learn more

    $3,258/mo

    Rent Zestimate®

    Refinance and save

    $3,043/mo

    Est. payment

    Refinancing to a lower rate could help reduce your monthly payments and save thousands over the life of the loan.

    See today's rates

    $3,043/mo

    Est. payment

    Explore your selling options

    Work with a Zillow partner agent

    Leverage their expertise and Zillow's premium Showcase listings to get your home seen by more buyers.

    Get started

    List with your own agent

    Get your home in front of millions of buyers by listing it on Zillow.

    Learn how to do it

    Sell it yourself

    Take full control of how buyers see your home on Zillow by listing For Sale by Owner (FSBO).

    List your home

    What's special

    Gas fireplaceHalf bathLarge rear deckCovered front porchPrimary bedroom suiteRemodeled bathroomsCozy breakfast area
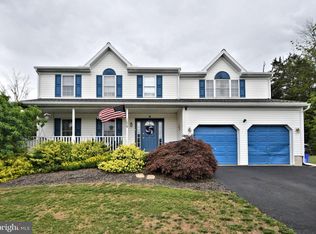
    Welcome to this stunning four-bedroom, two-story home located in Daniel Boone Schools. This gorgeous property offers a multitude of features that make it an ideal choice for any family. As you enter the home, you are greeted by the entry foyer that leads to the main floor boasting a formal living room and formal dining room perfect for entertaining guests or hosting family gatherings. The lovely kitchen is a chef's dream, complete with an island, all appliances, plenty of cabinets, and ample counter space. Adjacent to the kitchen is a cozy breakfast area where you can enjoy your morning coffee. Just off the kitchen is a spacious family room featuring a gas fireplace, creating a warm and inviting atmosphere. Sliders in the family room lead to a rear deck, providing a seamless transition between indoor and outdoor living spaces. Additionally, the main floor includes a convenient laundry room and a half bath. Moving to the second floor, you will find four private bedrooms, each offering a tranquil retreat for family members. Two beautiful full bathrooms serve the second floor, including a primary bedroom suite with a walk-in closet and primary bath recently remodeled. The living space of this home extends to the finished basement, which can be utilized as a family room or media room, providing additional space for relaxation and entertainment. Outside, the property features a covered front porch, perfect for enjoying the outdoors. The large rear deck is ideal for hosting barbecues or simply enjoying the peaceful surroundings. The yard is fenced in, providing privacy and security and there is also a shed for additional storage. Several noteworthy features of this home include newer laminated vinyl plank flooring, remodeled bathrooms, gas fireplace, rear deck and fenced-in yard. The roof has been recently replaced, ensuring peace of mind for the new homeowners. The property also offers a two-car side-entry garage, providing ample space for parking and storage. If you are interested in learning more about this exceptional property, don't hesitate to call for additional information. This home truly offers a combination of beauty, functionality, and convenience that is hard to find.

    Zillow last checked:

    Listing updated:

    Listed by:

    Kelly Spayd 484-256-8818,

    Keller Williams Platinum Realty - Wyomissing

    Bought with:

    Kelly Spayd, RS294368

    Keller Williams Platinum Realty - Wyomissing

    Source: Bright MLS,MLS#: PABK2039746MLS Logo

    Facts & features

    Interior

    Bedrooms & bathrooms
    • Bedrooms: 4
    • Bathrooms: 3
    • Full bathrooms: 2
    • 1/2 bathrooms: 1
    • Main level bathrooms: 1
    Rooms
    • Room types: Living Room, Dining Room, Primary Bedroom, Bedroom 2, Bedroom 3, Bedroom 4, Kitchen, Family Room, Laundry
    Basement
    • Area: 650
    Heating
    • Forced Air, Natural Gas
    Cooling
    • Central Air, Natural Gas
    Appliances
    • Included: Microwave, Oven/Range - Gas, Dishwasher, Refrigerator, Gas Water Heater
    • Laundry: Main Level, Laundry Room
    Features
    • Recessed Lighting, Family Room Off Kitchen, Kitchen Island, Primary Bath(s)
    • Flooring: Laminate, Tile/Brick
    • Basement: Full,Partially Finished
    • Number of fireplaces: 1
    • Fireplace features: Gas/Propane
    Interior area
    • Total structure area: 2,838
    • Total interior livable area: 2,838 sqft
    • Finished area above ground: 2,188
    • Finished area below ground: 650

    Property

    Parking
    • Total spaces: 4
    • Parking features: Garage Faces Side, Attached, Driveway
    • Attached garage spaces: 2
    • Uncovered spaces: 2
    Accessibility
    • Accessibility features: None
    Features
    • Levels: Two
    • Stories: 2
    • Patio & porch: Porch, Deck
    • Pool features: None
    • Fencing: Vinyl
    Lot
    • Size: 0.28 Acres
    Details
    • Additional structures: Above Grade, Below Grade
    • Parcel number: 24535408980788
    • Zoning: RESIDENTIAL
    • Special conditions: Standard

    Construction

    Type & style
    • Home type: SingleFamily
    • Architectural style: Traditional
    • Property subtype: Single Family Residence
    Materials
    • Vinyl Siding
    • Foundation: Permanent
    • Roof: Pitched,Shingle
    Condition
    • Very Good
    • New construction: No
    • Year built: 2001

    Utilities & green energy

    • Sewer: Public Sewer
    • Water: Public

    Community & HOA

    Community
    • Subdivision: Westridge
    HOA
    • Has HOA: No
    Location
    • Region: Douglassville
    • Municipality: AMITY TWP

    Financial & listing details

    • Price per square foot: $159/sqft
    • Tax assessed value: $169,300
    • Annual tax amount: $7,399
    • Date on market: 2/21/2024
    • Listing agreement: Exclusive Right To Sell
    • Listing terms: Cash,Conventional
    • Inclusions: All Appliances
    • Exclusions: Chair Swing, Drapes
    • Ownership: Fee Simple

    Price history

    DateEventPrice
    3/28/2024Sold$450,000-3.2%$159/sqft
    Source: Bright MLS #PABK2039746 Report a problem
    3/3/2024Pending sale$464,900$164/sqft
    Source: Bright MLS #PABK2039746 Report a problem
    2/29/2024Listing removed--
    Source: Bright MLS #PABK2039746 Report a problem
    2/26/2024Price change$464,900-1.1%$164/sqft
    Source: Bright MLS #PABK2039746 Report a problem
    2/21/2024Listed for sale$469,900+23.7%$166/sqft
    Source: Bright MLS #PABK2039746 Report a problem
    1/31/2023Sold$380,000-1.3%$134/sqft
    Source: GLVR #707927 Report a problem
    1/1/2023Pending sale$384,900$136/sqft
    Source: GLVR #707927 Report a problem
    12/20/2022Price change$384,900-3.5%$136/sqft
    Source: Bright MLS #PABK2024698 Report a problem
    12/13/2022Listed for sale$399,000+15.7%$141/sqft
    Source: Bright MLS #PABK2024698 Report a problem
    5/12/2021Sold$345,000-1.4%$122/sqft
    Source: Public Record Report a problem
    3/24/2021Pending sale$350,000+11.1%$123/sqft
    Source: Bright MLS #PABK374750 Report a problem
    3/22/2021Listed for sale$315,000+35.5%$111/sqft
    Source: Bright MLS #PABK374750 Report a problem
    8/18/2011Listing removed$232,500$82/sqft
    Source: Keller Williams Realty Group #5895258 Report a problem
    6/25/2011Price change$232,500-3.1%$82/sqft
    Source: Keller Williams Realty Group #5895258 Report a problem
    6/2/2011Listed for sale$239,900-4%$85/sqft
    Source: Keller Williams Realty Group #5895258 Report a problem
    5/1/2011Listing removed$249,900$88/sqft
    Source: Assist2Sell Smart Choice Realty #5796609 Report a problem
    11/25/2010Price change$249,900-2%$88/sqft
    Source: Gary Kubovcsak #5796609 Report a problem
    11/2/2010Listed for sale$254,900+43.4%$90/sqft
    Source: Gary Kubovcsak #5796609 Report a problem
    9/18/2001Sold$177,697$63/sqft
    Source: Public Record Report a problem

    Public tax history

    YearProperty taxesTax assessment
    2025$7,840 +3.8%$169,300
    2024$7,553 +2.1%$169,300
    2023$7,399 +1.3%$169,300
    2022$7,304 +2.6%$169,300
    2021$7,118 $169,300
    2020$7,118 +1.8%$169,300
    2019$6,991 +2.1%$169,300
    2018$6,849 +2.4%$169,300
    2017$6,691 +332.6%$169,300
    2016$1,547 $169,300
    2015$1,547 $169,300
    2014-- $169,300
    2013-- $169,300
    2012-- $169,300
    2011-- $169,300
    2010-- $169,300
    2009-- $169,300
    2008-- $169,300
    2007-- $169,300
    2006-- $169,300
    2005-- $169,300
    2004-- $169,300
    2003-- $169,300
    Find assessor info on the county website

    Neighborhood: 19518

    Nearby schools

    GreatSchools rating
    Schools provided by the listing agent
    • District: Daniel Boone Area

    Source: Bright MLS. This data may not be complete. We recommend contacting the local school district to confirm school assignments for this home.

    Get a cash offer in 3 minutes
    Find out how much your home could sell for in as little as 3 minutes with a no-obligation cash offer.
    Estimated market value
    $510,400
    Get a cash offer in 3 minutes
    Find out how much your home could sell for in as little as 3 minutes with a no-obligation cash offer.
    Estimated market value
    $510,400