Discover this stunning new construction 4 bedroom 3 bath home offering modern craftsman style and thoughtful design. The open-concept main living area showcases durable LVP flooring, while the gourmet kitchen boasts driftwood shaker cabinets, nickel hardware, Frigidaire Pro appliance package w/ a gas range, white porcelain farmhouse sink and level 2 granite countertops. The spacious first-floor Owner’s Suite features a luxurious en suite bath with a free standing soaking tub, separate tiled shower, and dual quartz-topped vanities. Two additional bedrooms and a full bath are also located on the main level, making single-floor living a breeze. Upstairs, you’ll find a versatile loft space, an additional bedroom, and a third full bath. With no property association and plenty of modern finishes, this home combines style, function, and freedom. Ask about closing cost assistance! Projected completion is end of April.
Sold
$634,900
702 Argyll St, Chesapeake, VA 23320
4beds
2,552sqft
Single Family Residence
Built in 2026
-- sqft lot
$644,400 Zestimate®
$249/sqft
$3,352 Estimated rent
Home value
$644,400
$612,000 - $683,000
$3,352/mo
Zestimate® history
Owner options
List your home for rent
$3,352/mo
Rent Zestimate®
Find your next renter with Zillow Rental Manager. Plus, with online applications, you can quickly screen prospective tenants – for free.
$3,352/mo
Rent Zestimate®
Refinance and save
$4,108/mo
Est. payment
Refinancing to a lower rate could help reduce your monthly payments and save thousands over the life of the loan.
$4,108/mo
Est. payment
Explore your selling options
Work with a Zillow partner agent
Leverage their expertise and Zillow's premium Showcase listings to get your home seen by more buyers.
Get startedList with your own agent
Get your home in front of millions of buyers by listing it on Zillow.
Learn how to do itSell it yourself
Take full control of how buyers see your home on Zillow by listing For Sale by Owner (FSBO).
List your homeWhat's special
White porcelain farmhouse sinkNickel hardwareDurable lvp flooringDriftwood shaker cabinetsGourmet kitchenSeparate tiled showerFree standing soaking tub
Zillow last checked:
Listing updated:
Listed by:
David Phillips,
The Real Estate Group 757-961-9090
Bought with:
Tanesha Jones
Iron Valley Real Est Norfolk
Source: REIN Inc.,MLS#: 10621479
Facts & features
Interior
Bedrooms & bathrooms
- Bedrooms: 4
- Bathrooms: 3
- Full bathrooms: 3
Rooms
- Room types: 1st Floor BR, 1st Floor Primary BR, Attic, Breakfast Area, Loft, PBR with Bath, Utility Room
Primary bedroom
- Level: First
Bedroom
- Level: First
Full bathroom
- Level: First
Dining room
- Level: First
Great room
- Level: First
Utility room
- Level: First
Heating
- Electric, Heat Pump, Programmable Thermostat, Zoned
Cooling
- Central Air, Zoned
Appliances
- Included: Dishwasher, Disposal, Microwave, Gas Range, Tankless Water Heater, Gas Water Heater
- Laundry: Dryer Hookup, Washer Hookup
Features
- Primary Sink-Double, Walk-In Closet(s), Ceiling Fan(s), Entrance Foyer, Pantry
- Flooring: Carpet, Laminate/LVP, Vinyl
- Attic: Pull Down Stairs
- Has fireplace: No
- Common walls with other units/homes: No Common Walls
Interior area
- Total interior livable area: 2,552 sqft
Property
Parking
- Total spaces: 2
- Parking features: Garage Att 2 Car, 4 Space, Off Street, Driveway
- Attached garage spaces: 2
- Has uncovered spaces: Yes
Features
- Levels: Two
- Stories: 2
- Patio & porch: Patio, Porch
- Pool features: None
- Fencing: None
- Waterfront features: Not Waterfront
Details
- Special conditions: Owner Agent
Construction
Type & style
- Home type: SingleFamily
- Architectural style: Craftsman,Transitional
- Property subtype: Single Family Residence
Materials
- Brick, Vinyl Siding
- Foundation: Slab
- Roof: Asphalt Shingle
Condition
- New construction: Yes
- Year built: 2026
Details
- Warranty included: Yes
Utilities & green energy
- Sewer: City/County
- Water: City/County
- Utilities for property: Cable Hookup
Community & HOA
Community
- Subdivision: Elpike Manor
HOA
- Has HOA: No
Location
- Region: Chesapeake
Financial & listing details
- Price per square foot: $249/sqft
- Annual tax amount: $5,900
- Date on market: 2/26/2026
Price history
Price history is unavailable.
Public tax history
Tax history is unavailable.
Neighborhood: Greenbrier East
Nearby homes
- $626,4005 bd3 ba2.6k sqft1300 Waycroft Reach, Chesapeake, VA 23320Off Market
- $404,1003 bd2 ba1.4k sqft704 Argyll St, Chesapeake, VA 23320Off Market
- $625,0004 bd3 ba2.3k sqft1304 Waycroft Reach, Chesapeake, VA 23320Sold
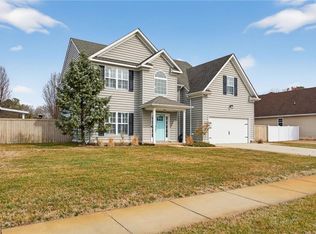
- $665,3005 bd3 ba3k sqft636 Argyll St, Chesapeake, VA 23320Off Market
- $641,6005 bd3 ba3k sqft708 Argyll St, Chesapeake, VA 23320Off Market
- $632,8005 bd2 ba2.9k sqft632 Argyll St, Chesapeake, VA 23320Off Market
- $536,1004 bd3 ba2k sqft1301 Waycroft Reach, Chesapeake, VA 23320Off Market
- $381,0003 bd2 ba1.4k sqft701 Crossland Dr, Chesapeake, VA 23320Off Market
Nearby schools
GreatSchools rating
- 6/10Greenbrier Primary SchoolGrades: PK-2Distance: 2.2 mi
- 7/10Greenbrier Middle SchoolGrades: 6-8Distance: 2 mi
- 4/10Indian River High SchoolGrades: 9-12Distance: 4.5 mi
Schools provided by the listing agent
- Elementary: Greenbrier Primary
- Middle: Greenbrier Middle
- High: Indian River
Source: REIN Inc.. This data may not be complete. We recommend contacting the local school district to confirm school assignments for this home.
Sell for more on Zillow
Get a Zillow Showcase℠ listing at no additional cost and you could sell for .
$644,400
2% more
+$12,888
With Zillow Showcase(estimated)
$657,288
Sell for more on Zillow
Get a Zillow Showcase℠ listing at no additional cost and you could sell for .
$644,400
2% more
+$12,888
With Zillow Showcase(estimated)
$657,288
