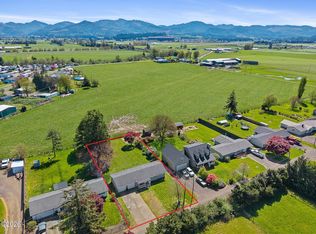
Welcome Home! This is the perfect starter home that's truly move-in ready! Centrally located by parks, hospital, schools, shopping and downtown - plus just 7 miles to the beach! This well maintained one level home features two bedrooms both with built in closet shelving, a full bath, comfortable living room with a cozy electric fireplace, open dining area and kitchen has stainless appliances. Some updates include new hardi-plank siding, vinyl windows and an energy efficient ductless heat pump. The attached garage adds convenience plus there's plenty of on-street parking. The massive partially fenced back yard is ideal for pets, gardening, entertaining or future home expansion. Great opportunity and priced to sell!! Check out the Photos & Video here!
Pending
Price cut: $10K (4/16)
$349,000
702 Ash Ave, Tillamook, OR 97141
2beds
912sqft
Single Family Residence
Built in 1979
7,405 Square Feet Lot
$336,400 Zestimate®
$383/sqft
$-- HOA
What's special
Open dining areaNew hardi-plank sidingVinyl windowsAttached garage adds convenienceKitchen has stainless appliances
- 146 days |
- 98 |
- 4 |
Zillow last checked:
Listing updated:
Listed by:
Juli Blaser Sagar 503-801-4663,
Premiere Property Group, LLC (Newport)
Source: OCMLS,MLS#: 26-246
Facts & features
Interior
Bedrooms & bathrooms
- Bedrooms: 2
- Bathrooms: 1
- Full bathrooms: 1
Primary bedroom
- Description: Spacious with double closet-built in, carpet.
Bedroom 2
- Description: Spacious with double closet-built in, carpet.
Bathroom
- Description: Shower/tub combo, spacious, vinyl flooring.
Dining room
- Description: Kitchen/dining combo, vinyl floors, lots of natural light.
Kitchen
- Description: Range, frig, microwave, neutral colors, vinyl flooring.
Living room
- Description: Carpet, electric fireplace, high ceilings.
Heating
- Baseboard, Electric, Heat Pump
Cooling
- Heat Pump
Appliances
- Included: Disposal, Electric Range, Microwave, Refrigerator, Water Heater
- Laundry: Electric Dryer Hookup, Main Level, Washer Hookup
Features
- Dual Closets, Breakfast Nook
- Flooring: Carpet, Vinyl
- Windows: Double Pane Windows, Vinyl Frames
- Basement: Crawl Space
- Number of fireplaces: 1
- Fireplace features: Electric
Interior area
- Total structure area: 912
- Total interior livable area: 912 sqft
- Finished area above ground: 912
- Finished area below ground: 0
Property
Parking
- Total spaces: 1
- Parking features: Attached Garage, Driveway, On Street
- Garage spaces: 1
Accessibility
- Accessibility features: Accessible Entrance, Accessible Full Bath
Features
- Levels: One
- Stories: 1
- Patio & porch: Open Porch
- Exterior features: Private Yard
- Fencing: Partial,Wood
Lot
- Size: 7,405 Square Feet
- Features: Level, Private
Details
- Additional structures: Garage(s)
- Parcel number: 122352R
- Zoning description: R7.5
- Special conditions: Standard
Construction
Type & style
- Home type: SingleFamily
- Architectural style: Ranch
- Property subtype: Single Family Residence
Materials
- HardiPlank Type
- Foundation: Concrete Perimeter
- Roof: Composition
Condition
- New construction: No
- Year built: 1979
- Major remodel year: 1979
Utilities & green energy
- Sewer: Public Sewer
- Water: Public
- Utilities for property: Cable Available, Electricity Connected, Sewer Connected, Water Connected, Phone Available
Community & HOA
Community
- Features: Curbs, Sidewalks
- Security: Carbon Monoxide Detector(s), Smoke Detector(s)
- Subdivision: Shiveley's 1st A
HOA
- Has HOA: No
Location
- Region: Tillamook
Financial & listing details
- Price per square foot: $383/sqft
- Tax assessed value: $268,580
- Annual tax amount: $1,821
- Date on market: 2/10/2026
- Listing terms: Cash,Conventional,FHA,VA Loan
- Electric utility on property: Yes
- Road surface type: Paved
Estimated market value
$336,400
$320,000 - $353,000
$1,508/mo
Price history
| Date | Event | Price |
|---|---|---|
| 6/15/2026 | Pending sale | $349,000$383/sqft |
Source:  RMLS (OR) #773528443 Report a problem RMLS (OR) #773528443 Report a problem | ||
| 4/16/2026 | Price change | $349,000-2.8%$383/sqft |
Source:  OCMLS #26-246 Report a problem OCMLS #26-246 Report a problem | ||
| 2/10/2026 | Listed for sale | $359,000+162%$394/sqft |
Source: OCMLS #26-246 Report a problem | ||
| 11/17/2016 | Sold | $137,000$150/sqft |
Source: Public Record Report a problem | ||
| 3/8/2013 | Listing removed | $825$1/sqft |
Source: Lighthouse Property Management Report a problem | ||
| 2/13/2013 | Listed for rent | $825$1/sqft |
Source: Lighthouse Property Management Report a problem | ||
Public tax history
| Year | Property taxes | Tax assessment |
|---|---|---|
| 2024 | $1,731 +0.9% | $146,730 +3% |
| 2023 | $1,715 +3.5% | $142,460 +3% |
| 2022 | $1,656 +3% | $138,320 +3% |
| 2021 | $1,607 +2.8% | $134,300 +3% |
| 2020 | $1,563 +2.6% | $130,390 +3% |
| 2019 | $1,524 +2.6% | $126,600 +3% |
| 2018 | $1,485 | $122,920 +3% |
| 2017 | $1,485 +6.6% | $119,340 +3% |
| 2016 | $1,393 | $115,870 +3% |
| 2015 | $1,393 +2.1% | $112,500 +3% |
| 2014 | $1,365 +2.2% | $109,230 +3% |
| 2013 | $1,335 +6.9% | $106,050 +3% |
| 2012 | $1,249 +2.8% | $102,970 +3% |
| 2011 | $1,215 +3% | $99,980 +3% |
| 2010 | $1,180 +0.7% | $97,070 +3% |
| 2009 | $1,173 +2.7% | $94,250 +3% |
| 2008 | $1,142 +2.6% | $91,510 +3% |
| 2007 | $1,113 +5% | $88,850 +3% |
| 2006 | $1,060 +2.2% | $86,270 +3% |
| 2005 | $1,037 +1.7% | $83,760 +3% |
| 2004 | $1,019 | $81,330 +3% |
| 2003 | -- | $78,970 |
Find assessor info on the county website
Monthly payment
Est. payment$--/mo
Payment breakdown
Explore the cost of this home by adjusting the details. Changes won't be saved.All calculations are estimates and provided by Zillow, Inc. for informational purposes only. Actual amounts may vary.
HOA fees may include property taxes on listings classified as Co-Ops. Contact the listing agent and/or owner for fee details.
Mortgage interest rates are dependent on a number of factors, including credit score, down payment, and repayment length. Interest rate data provided by Zillow Group Marketplace, Inc. as of 1/1/1970 from various mortgage lenders with which we have lead or other similar arrangements; the Estimated Payment is an average of those rates.
See how much you could borrow to make a competitive offer.
Climate risks
Neighborhood: 97141
Nearby schools
GreatSchools rating
- NALiberty Elementary SchoolGrades: K-1Distance: 0.3 mi
- 6/10Tillamook Junior High SchoolGrades: 7-8Distance: 1.6 mi
- 6/10Tillamook High SchoolGrades: 9-12Distance: 0.9 mi


A local agent can set up tours, give advice and negotiate with sellers.



- Oregon
- Tillamook County
- Tillamook
- 97141
- 702 Ash Ave
Nearby cities
Nearby neighborhoods
Nearby zip codes
Other Tillamook Topics
