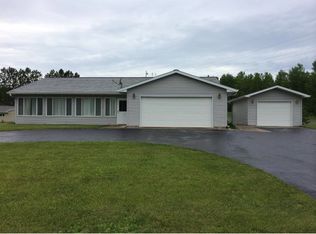
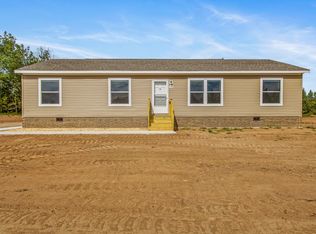
702 Aspen Ct, Sandstone, MN 55072
Home value
$310,300
$295,000 - $326,000
$2,265/mo
Owner options
$2,265/mo
Rent Zestimate®
Find your next renter with Zillow Rental Manager. Plus, with online applications, you can quickly screen prospective tenants – for free.
$2,265/mo
Rent Zestimate®
$1,848/mo
Est. payment
Refinancing to a lower rate could help reduce your monthly payments and save thousands over the life of the loan.
$1,848/mo
Est. payment
Explore your selling options
Work with a Zillow partner agent
Leverage their expertise and Zillow's premium Showcase listings to get your home seen by more buyers.
Get startedList with your own agent
Get your home in front of millions of buyers by listing it on Zillow.
Learn how to do itSell it yourself
Take full control of how buyers see your home on Zillow by listing For Sale by Owner (FSBO).
List your homeWhat's special
Zillow last checked:
Listing updated:
Brittany R. Fedder 763-286-0978,
Pro Source Real Estate Group, LLC,
Jamie Fedder 763-639-7759
Douglas C Maser
Heartland Realty, Inc
Facts & features
Interior
Bedrooms & bathrooms
- Bedrooms: 3
- Bathrooms: 2
- Full bathrooms: 2
Bedroom
- Level: Upper
- Area: 168 Square Feet
- Dimensions: 14x12
Bedroom 2
- Level: Upper
- Area: 144 Square Feet
- Dimensions: 12x12
Bedroom 3
- Level: Upper
- Area: 140 Square Feet
- Dimensions: 14x10
Dining room
- Level: Main
- Area: 144 Square Feet
- Dimensions: 12x12
Kitchen
- Level: Main
- Area: 132 Square Feet
- Dimensions: 12x11
Living room
- Level: Main
- Area: 210 Square Feet
- Dimensions: 15x14
Heating
- Forced Air
Cooling
- Central Air
Appliances
- Included: Air-To-Air Exchanger, Dishwasher, Microwave, Range, Refrigerator
Features
- Basement: Unfinished
- Has fireplace: No
Interior area
- Total structure area: 1,374
- Total interior livable area: 1,374 sqft
- Finished area above ground: 1,340
- Finished area below ground: 34
Property
Parking
- Total spaces: 3
- Parking features: Attached
- Attached garage spaces: 3
- Details: Garage Dimensions (26x27)
Accessibility
- Accessibility features: None
Features
- Levels: Three Level Split
Lot
- Size: 0.38 Acres
- Dimensions: 105 x 126 x 144 x 116
Details
- Foundation area: 585
- Parcel number: 0455613000
- Zoning description: Residential-Single Family
Construction
Type & style
- Home type: SingleFamily
- Property subtype: Single Family Residence
Materials
- Roof: Age 8 Years or Less,Asphalt
Condition
- New construction: Yes
- Year built: 2023
Details
- Builder name: FEDDER HOMES LLC
Utilities & green energy
- Electric: Circuit Breakers
- Gas: Natural Gas
- Sewer: City Sewer/Connected
- Water: City Water/Connected
Community & HOA
Community
- Subdivision: Jamies Addition
HOA
- Has HOA: No
Location
- Region: Sandstone
Financial & listing details
- Price per square foot: $207/sqft
- Tax assessed value: $234,100
- Annual tax amount: $354
- Date on market: 10/13/2023
- Cumulative days on market: 154 days
- Road surface type: Paved
Price history
| Date | Event | Price |
|---|---|---|
| 4/5/2024 | Sold | $284,900+3.6%$207/sqft |
Source: | ||
| 3/15/2024 | Pending sale | $274,900$200/sqft |
Source: | ||
| 10/13/2023 | Listed for sale | $274,900+1673.5%$200/sqft |
Source: | ||
| 4/28/2023 | Sold | $15,500-17.3%$11/sqft |
Source: | ||
| 3/28/2023 | Pending sale | $18,750$14/sqft |
Source: | ||
| 8/4/2022 | Price change | $18,750-6.3%$14/sqft |
Source: | ||
| 6/30/2022 | Listed for sale | $20,000-50%$15/sqft |
Source: | ||
| 4/26/2022 | Sold | $40,000+300%$29/sqft |
Source: Public Record Report a problem | ||
| 10/1/2021 | Listing removed | -- |
Source: | ||
| 4/2/2021 | Listed for sale | $10,000$7/sqft |
Source: | ||
Public tax history
| Year | Property taxes | Tax assessment |
|---|---|---|
| 2025 | $4,006 +794.2% | $234,100 -17.8% |
| 2024 | $448 +26.6% | $284,900 +1062.9% |
| 2023 | $354 +31.1% | $24,500 +39.2% |
| 2022 | $270 | $17,600 +51.7% |
| 2021 | -- | $11,600 +9.4% |
| 2020 | $254 -4.5% | $10,600 |
| 2019 | $266 +8.1% | $10,600 +12.8% |
| 2017 | $246 | $9,400 |
| 2016 | $246 +11.8% | $9,400 +2.2% |
| 2014 | $220 -34.9% | $9,200 -39.5% |
| 2011 | $338 -2.3% | $15,200 -18.7% |
| 2009 | $346 +12.3% | $18,700 +20.6% |
| 2008 | $308 | $15,500 |
Neighborhood: 55072
Nearby homes
- $260,0003 bd2 ba1.3k sqft701 Aspen Ct, Sandstone, MN 55072Off Market

- $315,9003 bd2 ba1.5k sqft108 Eagle Dr, Sandstone, MN 55072New Construction

- $315,9003 bd2 ba1.5k sqft112 Eagle Dr, Sandstone, MN 55072New Construction

- $308,9003 bd2 ba1.4k sqft106 Eagle Dr, Sandstone, MN 55072New Construction

- $300,0003 bd2 ba1.3k sqft706 Aspen Ct, Sandstone, MN 55072Sold
- $308,9003 bd2 ba1.4k sqft110 Eagle Dr, Sandstone, MN 55072New Construction
- $11,900-- bd-- ba-- sqft705 Aspen Ct, Sandstone, MN 55072Off Market
- $10,200-- bd-- ba-- sqft710 Aspen Ct, Sandstone, MN 55072Off Market
Nearby schools
GreatSchools rating
- 7/10East Central Elementary SchoolGrades: PK-6Distance: 4.4 mi
- 4/10East Central Senior SecondaryGrades: 7-12Distance: 4.4 mi
Sell for more on Zillow
- Minnesota
- Pine County
- Sandstone
- 55072
- 702 Aspen Ct