Skip main navigation
Pending
  • Price cut: $475 (7/1)
    $299,500

    702 Aulia Ln, Spring, TX 77386

    3beds
    1,927sqft
    : 
    $2,128/mo
    Get pre-qualified
    Single Family Residence
    Built in 2014
    5,823 Square Feet Lot
    $294,800 Zestimate®
    $155/sqft
    $38/mo HOA

    What's special

    Flexible loft spaceHome officeHigh ceilingsInviting backyardCorner lotDownstairs studyOpen concept layout
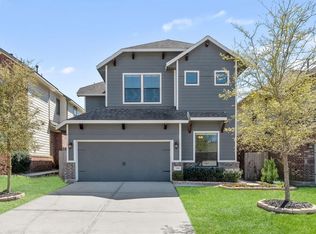
    Nestled in Spring, this 3-bed home boasts a corner lot with an inviting backyard and flexible loft space. Featuring high ceilings, an open concept layout, home office and a faux chimney, this updated property offers granite counters in the kitchen, perfect for entertaining or relaxing. The downstairs study provides a versatile space, while the upstairs loft is ideal for media or game nights. Located near prime entertainment, great schools, and hospitals, this home in Aarons Place is a blend of comfort and convenience. Just minutes from The Woodlands Mall and major highways like I-45 or Grand Parkway 99, this property is a must-see.
    139 days
    |
    35
    |
    4
    |

    Zillow last checked:

    Listing updated:

    Listed by:

    Felipe Padilla TREC #0768241 713-377-6202,

    eXp Realty LLC

    Source: HAR,MLS#: 94028110MLS Logo

      Facts & features

      Interior

      Bedrooms & bathrooms
      • Bedrooms: 3
      • Bathrooms: 3
      • Full bathrooms: 2
      • 1/2 bathrooms: 1
      Rooms
      • Room types: Family Room, Utility Room
      Primary bathroom
      • Features: Half Bath, Primary Bath: Double Sinks, Primary Bath: Separate Shower, Primary Bath: Soaking Tub, Secondary Bath(s): Tub/Shower Combo, Vanity Area
      Kitchen
      • Features: Breakfast Bar, Kitchen open to Family Room, Pantry, Walk-in Pantry
      Heating
      • Natural Gas
      Cooling
      • Ceiling Fan(s), Electric
      Appliances
      • Included: Disposal, Gas Oven, Microwave, Gas Range, Dishwasher
      • Laundry: Electric Dryer Hookup, Gas Dryer Hookup, Washer Hookup
      Features
      • Formal Entry/Foyer, High Ceilings, All Bedrooms Up, En-Suite Bath, Primary Bed - 2nd Floor, Sitting Area, Split Plan, Walk-In Closet(s)
      • Flooring: Carpet, Tile
      • Windows: Insulated/Low-E windows
      • Number of fireplaces: 1
      • Fireplace features: Electric
      Interior area
      • Total structure area: 1,927
      • Total interior livable area: 1,927 sqft

      Property

      Parking
      • Total spaces: 2
      • Parking features: Attached
      • Attached garage spaces: 2
      Features
      • Stories: 2
      • Patio & porch: Patio/Deck
      • Fencing: Back Yard
      Lot
      • Size: 5,823 Square Feet
      • Features: Back Yard, Corner Lot, Subdivided, 0 Up To 1/4 Acre
      Details
      • Parcel number: 371311

      Construction

      Type & style
      • Home type: SingleFamily
      • Architectural style: Traditional
      • Property subtype: Single Family Residence
      Materials
      • Blown-In Insulation, Brick, Cement Siding
      • Foundation: Slab
      • Roof: Composition
      Condition
      • New construction: No
      • Year built: 2014

      Utilities & green energy

      • Sewer: Public Sewer
      • Water: Water District
      Green energy
      • Energy efficient items: Attic Vents, Thermostat

      Community & HOA

      Community
      • Subdivision: Aarons Place
      HOA
      • Has HOA: Yes
      • HOA fee: $450 annually
      Location
      • Region: Spring

      Financial & listing details

      • Price per square foot: $155/sqft
      • Tax assessed value: $296,828
      • Annual tax amount: $5,353
      • Date on market: 3/30/2026
      • Listing terms: Cash,Conventional,FHA,VA Loan
      • Road surface type: Concrete

        Estimated market value

        $294,800

        $280,000 - $310,000

        $2,293/mo

        Price history

        DateEventPrice
        7/15/2026Pending sale$299,500$155/sqft
        Source: HAR #94028110 Report a problem
        7/1/2026Price change$299,500-0.2%$155/sqft
        Source: HAR #94028110 Report a problem
        6/4/2026Price change$299,975-1.6%$156/sqft
        Source: HAR #94028110 Report a problem
        5/8/2026Price change$305,000-1.6%$158/sqft
        Source: HAR #94028110 Report a problem
        4/16/2026Price change$310,000-1.6%$161/sqft
        Source: HAR #94028110 Report a problem
        3/30/2026Listed for sale$315,000+0%$163/sqft
        Source: HAR #94028110 Report a problem
        11/4/2025Listing removed$314,900$163/sqft
        Source: HAR #11354659 Report a problem
        10/14/2025Price change$314,900-1.6%$163/sqft
        Source: HAR #11354659 Report a problem
        9/20/2025Listed for sale$319,900+39.1%$166/sqft
        Source: HAR #11354659 Report a problem
        4/21/2020Sold--
        Source: Agent Provided Report a problem
        3/12/2020Pending sale$230,000$119/sqft
        Source: Realty ONE Group, Experience #29491766 Report a problem
        3/10/2020Listed for sale$230,000+15.6%$119/sqft
        Source: Realty ONE Group, Experience #29491766 Report a problem
        3/25/2017Sold--
        Source: Agent Provided Report a problem
        2/23/2017Pending sale$198,900$103/sqft
        Source: Lazo Realty #56951971 Report a problem
        2/20/2017Price change$198,900+5.2%$103/sqft
        Source: Lazo Realty #56951971 Report a problem
        2/18/2017Listed for sale$189,000$98/sqft
        Source: Lazo Realty #56951971 Report a problem
        9/27/2014Listing removed$1,895$1/sqft
        Source: Gleannloch Realty #69894855 Report a problem
        8/15/2014Price change$1,895-5%$1/sqft
        Source: Gleannloch Realty #69894855 Report a problem
        7/26/2014Listed for rent$1,995$1/sqft
        Source: Gleannloch Realty #69894855 Report a problem

        Public tax history

        YearProperty taxesTax assessment
        2025$3,582 -17.8%$296,828 -5.5%
        2024$4,357 +12.5%$314,182 +10%
        2023$3,873 $285,620 +1.3%
        2022-- $282,050 +26.8%
        2021$4,781 +16.4%$222,510 +2.9%
        2020$4,109 +3.7%$216,310 +4.9%
        2019$3,963 +2.5%$206,260 +5.3%
        2018$3,867 -15.7%$195,970
        2017$4,587 +3.8%$195,970 +4.1%
        2016$4,420 +782.2%$188,290 +27.8%
        2015$501 $147,320 +617.9%
        2014$501 $20,520
        2013-- $20,520
        2012-- $20,520
        2011-- $20,520
        2010-- $20,520
        2009-- $20,520
        2008-- $20,520
        Find assessor info on the county website

        Monthly payment

        Est. payment

        Payment breakdown

        Explore the cost of this home by adjusting the details. Changes won't be saved.
        All calculations are estimates and provided by Zillow, Inc. for informational purposes only. Actual amounts may vary.
        HOA fees may include property taxes on listings classified as Co-Ops. Contact the listing agent and/or owner for fee details.
        See how much you could borrow to make a competitive offer.

        Climate risks

        Neighborhood: 77386

        Getting around

        55 / 100
        Somewhat Walkable
        41 / 100
        Somewhat Bikeable

        Nearby schools

        GreatSchools rating
        Schools provided by the listing agent
        • Elementary: Ford Elementary School (Conroe)
        • Middle: Irons Junior High School
        • High: Oak Ridge High School

        Source: HAR. This data may not be complete. We recommend contacting the local school district to confirm school assignments for this home.

        A local agent can set up tours, give advice and negotiate with sellers.

        Browse local experts

        Similar homes