Skip main navigation
Off market
  • $1,114,700

    702 Avila Ct, Davidsonville, MD 21035

    4beds
    6,694sqft
    SingleFamily
    Built in 1990
    0.92 Acres Lot
    $1,114,700 Zestimate®
    $167/sqft
    $6,558 Estimated rent

    Home value

    $1,114,700

    $1.03M - $1.22M

    $6,558/mo

    Zestimate® history
    Loading
    Loading...

    Owner options

    List your home for rent

    $6,558/mo

    Rent Zestimate®

    Find your next renter with Zillow Rental Manager. Plus, with online applications, you can quickly screen prospective tenants – for free.

    Learn more

    $6,558/mo

    Rent Zestimate®

    Refinance and save

    $6,677/mo

    Est. payment

    Refinancing to a lower rate could help reduce your monthly payments and save thousands over the life of the loan.

    See today's rates

    $6,677/mo

    Est. payment

    Explore your selling options

    Work with a Zillow partner agent

    Leverage their expertise and Zillow's premium Showcase listings to get your home seen by more buyers.

    Get started

    List with your own agent

    Get your home in front of millions of buyers by listing it on Zillow.

    Learn how to do it

    Sell it yourself

    Take full control of how buyers see your home on Zillow by listing For Sale by Owner (FSBO).

    List your home

    What's special

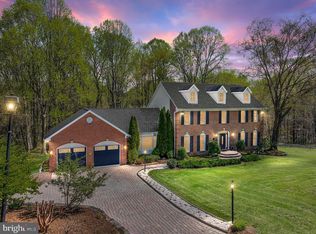
    Priced to Sell! Bring All Offers! Don't miss this opportunity! First time offered for sale! Timeless, ALL BRICK Colonial w/ 3 Finished Levels is Perfectly Situated on Almost an Acre with 3 Car Side Load Garage. You are Greeted by a STUNNING 2 Story Foyer w/beautiful Hardwood, Curved Staircase, Soaring Ceilings and beautiful Hardwood Floors. Approx 4800 sf ABOVE grade sf assures that every room is generous in size. Kitchen is perfect for entertaining and opens to Stunning 2 Story Family Room Equipped with Fireplace and Wine/Wet Bar! Both the Kitchen and Family Room open to decks and large private yard! The perfect spot for a FUTURE pool! Large Dining Room and separate Living Room each w/ French doors and hardwood floors! Relax in the Sunroom or outside on the Deck! Beautiful Master Suite with Plush Carpets, Recessed Lighting, large walk-in Closets and SPACIOUS En-Suite Master Bath! Master Bath has large corner whirlpool tub and separate shower! The second Bedroom is En-suite w/private Bath. There are 2 Additional large Bedrooms on the upper level as well as a loft area. Lower level features hardwood Stairs to the Rec Room with Beautiful 18" Cut Stone Floors, a Large wet Bar w/ Wine Fridge, Ice Maker and Sink. There is a separate Card Room AND separate area for workout or additional entertaining space. 2nd Half Bath w/ bidet! Huge storage area! Walk out/up too! LL has approx 1900 sf. Truly a beautiful home ready for your personal touches. MANY UPGRADES INCLUDE: 50 year Architectural Shingle Roof approx 5-6 yrs old; 2 zone heat/Air newer approx 2012 & 2015. Radon mitigation in place! Set up for central Vac! NEW INTERCOM system through much of the home! 3 NEW Garage Doors! 2 hot water heaters (one was replaced approx 4 yrs ago). Click on virtual tour or Call listing agent for more details, floorplan, disclosures and virtual walk through!

    This property is off market, which means it's not currently listed for sale or rent on Zillow. This may be different from what's available on other websites or public sources.

    Facts & features

    Interior

    Bedrooms & bathrooms
    • Bedrooms: 4
    • Bathrooms: 5
    • Full bathrooms: 3
    • 1/2 bathrooms: 2
    Heating
    • Forced air, Heat pump
    Cooling
    • Central
    Appliances
    • Included: Dishwasher, Dryer, Freezer, Microwave, Range / Oven, Refrigerator
    • Laundry: Washer/Dryer Hookups Only
    Features
    • Ceiling Fan(s), Kitchen Island, Pantry, Recessed Lighting, Walk-In Closet(s), Built-Ins, Dining Area, Eat-in Kitchen, Soaking Tub, Crown Molding, Carpet, Open Floorplan, Wood Floors, Bar, Butlers Pantry, Wet/Dry Bar, Formal/Separate Dining Room, Master Bath(s), Breakfast Area, Upgraded Countertops, Kitchen - Table Space, Floor Plan - Traditional, Family Room Off Kitchen, Chair Railings, Curved Staircase, WhirlPool/HotTub, Double/Dual Staircase, Water Treat System, Stall Shower, Tub Shower
    • Flooring: Hardwood
    • Basement: Finished
    • Has fireplace: Yes
    Interior area
    • Total interior livable area: 6,694 sqft
    • Finished area below ground: 1900

    Property

    Parking
    • Total spaces: 3
    • Parking features: Garage - Attached
    Features
    • Exterior features: Brick
    Lot
    • Size: 0.92 Acres
    Details
    • Parcel number: 0102890061277
    • Special conditions: Standard
    • Other equipment: Intercom

    Construction

    Type & style
    • Home type: SingleFamily
    • Architectural style: Conventional
    Materials
    • brick
    • Roof: Shake / Shingle
    Condition
    • Year built: 1990

    Community & HOA

    HOA
    • Has HOA: Yes
    • HOA fee: $31 monthly
    Location
    • Region: Davidsonville

    Financial & listing details

    • Price per square foot: $167/sqft
    • Tax assessed value: $871,967
    • Annual tax amount: $9,392

    Price history

    DateEventPrice
    10/8/2020Sold$775,000-3%$116/sqft
    Source: Public Record Report a problem
    8/18/2020Pending sale$799,000$119/sqft
    Source: RE/MAX Leading Edge #MDAA439864 Report a problem
    7/10/2020Price change$799,000-2.6%$119/sqft
    Source: RE/MAX Leading Edge #MDAA439864 Report a problem
    5/23/2020Price change$820,000-1.2%$122/sqft
    Source: RE/MAX Leading Edge #MDAA424672 Report a problem
    4/2/2020Listed for sale$830,000$124/sqft
    Source: RE/MAX Leading Edge #MDAA424672 Report a problem

    Public tax history

    YearProperty taxesTax assessment
    2025$9,392 +5.1%$871,967 +6.8%
    2024$8,939 +7.6%$816,333 +7.3%
    2023$8,307 +4.5%$760,700
    2022$7,949 $760,700
    2021$7,949 -2.6%$760,700 -2.5%
    2020$8,165 +0%$780,600
    2019$8,164 +3.4%$780,600 +0.2%
    2018$7,898 -0.4%$778,933 +0.1%
    2017$7,931 $778,100 +2.4%
    2016-- $759,700 +2.5%
    2015-- $741,300 +2.5%
    2014-- $722,900
    2013-- $722,900
    2012-- $722,900 -7.8%
    2011-- $784,440
    2010-- $784,440
    2009-- $784,440 -5.2%
    2008-- $827,660 +16.1%
    2007-- $713,082 +19.1%
    2006-- $598,506 +23.7%
    2005-- $483,930 +9.2%
    2004-- $443,242 +10.1%
    2003-- $402,556 +11.2%
    2002-- $361,870
    2001-- $361,870
    Find assessor info on the county website

    Neighborhood: 21035

    Nearby schools

    GreatSchools rating
    Schools provided by the listing agent
    • Elementary: DAVIDSONVILLE
    • Middle: CENTRAL
    • High: SOUTH RIVER
    • District: ANNE ARUNDEL COUNTY PUBLIC SCHOOLS

    Source: The MLS. This data may not be complete. We recommend contacting the local school district to confirm school assignments for this home.

    Get a cash offer in 3 minutes
    Find out how much your home could sell for in as little as 3 minutes with a no-obligation cash offer.
    Estimated market value
    $1,114,700
    Get a cash offer in 3 minutes
    Find out how much your home could sell for in as little as 3 minutes with a no-obligation cash offer.
    Estimated market value
    $1,114,700