Elegance meets peace of mind in this meticulously maintained 3-bedroom, 3.5-bath ranch, tucked away on a quiet cul-de-sac. Designed for effortless living and entertaining, the open-concept floor plan showcases vaulted ceilings, rich hardwood floors, and sunlit spaces throughout. The impressive great room features a sophisticated double-sided gas fireplace with custom built-in bookshelves, creating a warm and inviting focal point shared with the breakfast room. The well-appointed kitchen offers both style and function with a center island, walk-in pantry, stainless steel appliances, and a breakfast bar—perfect for casual meals or gathering with guests. The adjoining breakfast room opens to a spacious 16x20 covered patio with ceiling fan, ideal for outdoor dining and relaxing evenings. Main-floor living includes a convenient same-level laundry room, a serene primary suite with a jetted tub and custom walk-in closet, and a spacious executive office framed by an elegant archway—easily convertible to a fourth bedroom if desired. The partially finished lower level expands your living space with a comfortable family room, recreation area, and full bath, plus abundant unfinished space for storage or future expansion. Major updates and infrastructure improvements (2017–2023) provide exceptional peace of mind, including: Whole-home Generac generator & LeafGuard gutters (2023), New HVAC system, roof, and skylight (2017–2019), Battery-backup sump pump (2021), surge suppressor, three French drains, and a 3-car garage. Outside, enjoy a professionally graded yard with an in-ground sprinkler system and four newly planted Arbor Vitae trees offering a lush, private backdrop. Ideally located near premier shopping, dining, and major highways, this rock-solid home delivers comfort, quality, and future potential in an exceptional setting.
Closed
Listed by: Keller Williams Realty St. Louis • Alejandra Stubblefield • Contact: 314-324-8421
Bought with: Compass Realty Group
Price Unknown
702 Balcarra Dr, Dardenne Prairie, MO 63368
3beds
3,500sqft
Single Family Residence
Built in 2003
0.48 Acres Lot
$546,800 Zestimate®
$--/sqft
$3,227 Estimated rent
Home value
$546,800
$514,000 - $585,000
$3,227/mo
Zestimate® history
Owner options
List your home for rent
$3,227/mo
Rent Zestimate®
Find your next renter with Zillow Rental Manager. Plus, with online applications, you can quickly screen prospective tenants – for free.
$3,227/mo
Rent Zestimate®
Refinance and save
$200/mo
Est. payment
Refinancing to a lower rate could help reduce your monthly payments and save thousands over the life of the loan.
$200/mo
Est. payment
Explore your selling options
Work with a Zillow partner agent
Leverage their expertise and Zillow's premium Showcase listings to get your home seen by more buyers.
Get startedList with your own agent
Get your home in front of millions of buyers by listing it on Zillow.
Learn how to do itSell it yourself
Take full control of how buyers see your home on Zillow by listing For Sale by Owner (FSBO).
List your homeWhat's special
Partially finished lower levelSophisticated double-sided gas fireplaceQuiet cul-de-sacProfessionally graded yardImpressive great roomOpen-concept floor planSunlit spaces throughout
Zillow last checked:
Listing updated:
Listed by:
Alejandra Stubblefield 314-324-8421,
Keller Williams Realty St. Louis,
Alex A Stubblefield 314-915-6525,
Keller Williams Realty St. Louis
Bought with:
Mike P Palermo, 2016043375
Compass Realty Group
Source: MARIS,MLS#: 26004676 Originating MLS: St. Louis Association of REALTORS
Originating MLS: St. Louis Association of REALTORSFacts & features
Interior
Bedrooms & bathrooms
- Bedrooms: 3
- Bathrooms: 4
- Full bathrooms: 3
- 1/2 bathrooms: 1
- Main level bathrooms: 3
- Main level bedrooms: 3
Primary bedroom
- Features: Floor Covering: Wood
- Level: Main
- Area: 256
- Dimensions: 16x16
Bedroom 2
- Features: Floor Covering: Laminate
- Level: Main
- Area: 144
- Dimensions: 12x12
Bedroom 3
- Features: Floor Covering: Laminate
- Level: Main
- Area: 144
- Dimensions: 12x12
Breakfast room
- Features: Floor Covering: Vinyl
- Level: Main
- Area: 240
- Dimensions: 16x15
Dining room
- Features: Floor Covering: Wood
- Level: Main
- Area: 140
- Dimensions: 14x10
Family room
- Features: Floor Covering: Other
- Level: Lower
- Area: 322
- Dimensions: 23x14
Great room
- Features: Floor Covering: Wood
- Level: Main
- Area: 418
- Dimensions: 22x19
Kitchen
- Features: Floor Covering: Vinyl
- Level: Main
- Area: 240
- Dimensions: 16x15
Laundry
- Features: Floor Covering: Vinyl
- Level: Main
- Area: 60
- Dimensions: 10x6
Office
- Features: Floor Covering: Laminate
- Level: Main
- Area: 168
- Dimensions: 14x12
Recreation room
- Features: Floor Covering: Other
- Level: Lower
- Area: 224
- Dimensions: 16x14
Heating
- Forced Air, Natural Gas
Cooling
- Central Air, Electric
Appliances
- Included: Dishwasher, Disposal, Ice Maker, Microwave, Electric Oven, Electric Range, Refrigerator, Gas Water Heater
- Laundry: Main Level
Features
- Bookcases, Breakfast Bar, Ceiling Fan(s), Custom Cabinetry, Entrance Foyer, Open Floorplan, Separate Shower, Tub, Vaulted Ceiling(s), Walk-In Closet(s), Walk-In Pantry
- Flooring: Hardwood, Vinyl
- Doors: Panel Door(s), Sliding Doors
- Windows: Blinds, Drapes
- Basement: Partially Finished,Sump Pump
- Number of fireplaces: 1
- Fireplace features: Family Room, Gas, Kitchen
Interior area
- Total structure area: 3,500
- Total interior livable area: 3,500 sqft
- Finished area above ground: 2,525
Property
Parking
- Total spaces: 3
- Parking features: Attached, Garage Door Opener, Garage Faces Front
- Attached garage spaces: 3
Features
- Levels: One
- Patio & porch: Covered, Front Porch, Patio
- Fencing: Back Yard,Fenced,Partial
Lot
- Size: 0.48 Acres
- Features: Adjoins Wooded Area, Cul-De-Sac, Sprinklers In Front, Sprinklers In Rear
Details
- Parcel number: 400338126000003.0000000
- Special conditions: Standard
Construction
Type & style
- Home type: SingleFamily
- Architectural style: Ranch,Traditional
- Property subtype: Single Family Residence
Materials
- Brick Veneer, Vinyl Siding
Condition
- Year built: 2003
Utilities & green energy
- Electric: Other
- Sewer: Public Sewer
- Water: Public
- Utilities for property: Underground Utilities
Community & HOA
Community
- Security: Smoke Detector(s)
- Subdivision: Dardenne Estate #1
HOA
- Has HOA: Yes
- Amenities included: Common Ground
- Services included: Maintenance Grounds, Common Area Maintenance, Snow Removal
- HOA fee: $200 annually
- HOA name: Wyndham Meadows
Location
- Region: Dardenne Prairie
Financial & listing details
- Tax assessed value: $463,518
- Annual tax amount: $5,924
- Date on market: 2/13/2026
- Cumulative days on market: 61 days
- Listing terms: Cash,Conventional,FHA,VA Loan
Price history
| Date | Event | Price |
|---|---|---|
| 4/15/2026 | Sold | -- |
Source:  MARIS #26004676 Report a problem MARIS #26004676 Report a problem | ||
| 2/24/2026 | Contingent | $549,999$157/sqft |
Source: MARIS #26004676 Report a problem | ||
| 2/13/2026 | Listed for sale | $549,999-4.2%$157/sqft |
Source: MARIS #26004676 Report a problem | ||
| 12/1/2025 | Listing removed | $574,000$164/sqft |
Source: MARIS #25053795 Report a problem | ||
| 10/9/2025 | Price change | $574,000-0.9%$164/sqft |
Source: MARIS #25053795 Report a problem | ||
| 9/30/2025 | Price change | $579,000-3.3%$165/sqft |
Source: MARIS #25053795 Report a problem | ||
| 9/22/2025 | Price change | $599,000-3.4%$171/sqft |
Source: MARIS #25053795 Report a problem | ||
| 9/12/2025 | Price change | $620,000-3.9%$177/sqft |
Source: MARIS #25053795 Report a problem | ||
| 8/22/2025 | Listed for sale | $645,000+95.5%$184/sqft |
Source: MARIS #25053795 Report a problem | ||
| 5/25/2016 | Sold | -- |
Source: MARIS #16004718 Report a problem | ||
| 4/4/2016 | Listed for sale | $330,000$94/sqft |
Source: Coldwell Banker Gundaker - St Charles County #16004718 Report a problem | ||
| 3/22/2016 | Pending sale | $330,000$94/sqft |
Source: Coldwell Banker Gundaker - St Charles County #16004718 Report a problem | ||
| 3/14/2016 | Price change | $330,000-5.7%$94/sqft |
Source: Coldwell Banker Gundaker - St Charles County #16004718 Report a problem | ||
| 2/8/2016 | Price change | $349,900-4.7%$100/sqft |
Source: Coldwell Banker Gundaker - St Charles County #16004718 Report a problem | ||
| 1/30/2016 | Listed for sale | $367,000+11.2%$105/sqft |
Source: Coldwell Banker Gundaker - St Charles County #16004718 Report a problem | ||
| 12/6/2008 | Listing removed | $329,900$94/sqft |
Source: NRT StLouis #80066240 Report a problem | ||
| 11/17/2008 | Listed for sale | $329,900$94/sqft |
Source: NRT StLouis #80066240 Report a problem | ||
Public tax history
| Year | Property taxes | Tax assessment |
|---|---|---|
| 2025 | $5,530 -6.6% | $88,068 -4% |
| 2024 | $5,924 +0% | $91,783 |
| 2023 | $5,924 +17.4% | $91,783 +26.1% |
| 2022 | $5,045 | $72,814 |
| 2021 | -- | $72,814 +8.5% |
| 2020 | -- | $67,136 |
| 2019 | $4,183 | $67,136 +13.3% |
| 2018 | $4,183 +0% | $59,270 |
| 2017 | $4,182 +9.7% | $59,270 +14.6% |
| 2016 | $3,813 +2.1% | $51,735 |
| 2015 | $3,736 +2.1% | $51,735 -4.7% |
| 2014 | $3,659 | $54,277 |
| 2013 | -- | $54,277 -3% |
| 2012 | -- | $55,970 -6.1% |
| 2011 | -- | $59,600 |
| 2010 | -- | $59,600 |
| 2009 | -- | $59,600 -10.6% |
| 2008 | -- | $66,690 -79.8% |
| 2007 | -- | $329,900 +724.8% |
| 2006 | -- | $40,000 |
| 2005 | -- | $40,000 +14.3% |
| 2004 | -- | $35,000 |
| 2003 | -- | $35,000 |
| 2002 | -- | -- |
| 2001 | -- | -- |
Find assessor info on the county website
Neighborhood: 63368
Nearby homes
- $717,5004 bd5 ba5.5k sqft707 Balcarra Dr, Dardenne Prairie, MO 63368Off Market
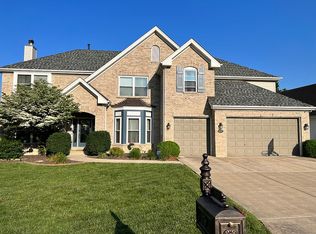
- $674,8004 bd5 ba4.1k sqft704 Balcarra Dr, Dardenne Prairie, MO 63368Off Market
- $505,9003 bd3 ba2.1k sqft705 Balcarra Dr, Dardenne Prairie, MO 63368Off Market
- $211,2832 bd1 ba1.4k sqft7501 Highway N, Dardenne Prairie, MO 63368Off Market

- $541,3004 bd4 ba2.8k sqft703 Balcarra Dr, Dardenne Prairie, MO 63368Off Market
- $643,9004 bd5 ba4.8k sqft706 Balcarra Dr, Dardenne Prairie, MO 63368Off Market
- $597,7004 bd4 ba3.5k sqft7703 Ardmore Dr, Dardenne Prairie, MO 63368Off Market
- $--4 bd5 ba5.8k sqft701 Balcarra Dr, Dardenne Prairie, MO 63368Sold
Nearby schools
GreatSchools rating
- 8/10Crossroads Elementary SchoolGrades: K-5Distance: 0.1 mi
- 10/10Frontier Middle SchoolGrades: 6-8Distance: 2.7 mi
- 9/10Liberty High SchoolGrades: 9-12Distance: 2.2 mi
Schools provided by the listing agent
- Elementary: Crossroads Elem.
- Middle: Frontier Middle
- High: Liberty
Source: MARIS. This data may not be complete. We recommend contacting the local school district to confirm school assignments for this home.
Get a cash offer in 3 minutes
Find out how much your home could sell for in as little as 3 minutes with a no-obligation cash offer.
Estimated market value
$546,800
Get a cash offer in 3 minutes
Find out how much your home could sell for in as little as 3 minutes with a no-obligation cash offer.
Estimated market value
$546,800
- Missouri
- Saint Charles County
- Dardenne Prairie
- 63368
- 702 Balcarra Dr
Nearby cities
Nearby zip codes
Other Dardenne Prairie Topics
- Apartments for Rent in 63368
- Houses for Sale in 63368
- Houses for Rent in 63368
- 63368 Real Estate
- Dardenne Prairie Condos
- Houses for Sale in Dardenne Prairie
- Newest Listings in Dardenne Prairie
- Dardenne Prairie Home Values
- Dardenne Prairie Real Estate Agents
- Dardenne Prairie Refinance
- Dardenne Prairie Mortgage Rates
