Skip main navigation
For sale
  • $329,900

    702 Barney Fones Drive, Havelock, NC 28532

    4beds
    2,020sqft
    : 
    Loading
    Get pre-qualified
    Single Family Residence
    Built in 1992
    10,454 Square Feet Lot
    $327,600 Zestimate®
    $163/sqft
    $-- HOA

    What's special

    Inviting kitchenFully fenced backyardGranite countertopsQuiet cul-de-sacAdditional storage closetDouble ovenWell-designed floor plan
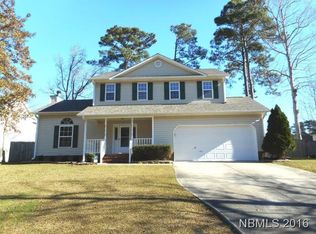
    Nestled on a quiet cul-de-sac, this spacious 4-bedroom, 2.5-bath home offers the perfect combination of comfort, functionality, and value. The well-designed floor plan features an inviting kitchen with granite countertops, stainless steel appliances, a double oven, pantry, and additional storage closet--ideal for everyday living and entertaining. Upstairs, you'll find a convenient laundry room with the washer and dryer included, along with four generously sized bedrooms. Enjoy outdoor living in the fully fenced backyard, perfect for relaxing, pets, or play. The attached 2-car garage provides additional storage and convenience. As an added bonus, the seller is offering a $4,000 allowance for carpet, paint, or to use as you choose, giving you the opportunity to add your personal touch to the walls or floors. Don't miss your chance to make this beautiful home your own! Pictures coming soon. HOME IS ALSO ON THE RENTAL MARKET
    3 days
    |
    185
    |
    10
    |

    Zillow last checked:

    Listing updated:

    Listed by:

    Wendy M Blazer 910-548-0469,

    Brass Lantern Realty,

    Evelyn Norris 910-389-0006,

    Brass Lantern Realty

    Source: Hive MLS,MLS#: 100589895MLS LogoOriginating MLS: Carteret County Association of Realtors

    Loading...

      Facts & features

      Interior

      Bedrooms & bathrooms
      • Bedrooms: 4
      • Bathrooms: 3
      • Full bathrooms: 2
      • 1/2 bathrooms: 1
      Rooms
      • Room types: Living Room, Dining Room, Breakfast Nook, Master Bedroom, Bedroom 1, Bedroom 2, Bedroom 3
      Heating
      • Propane, Fireplace(s), Electric, Heat Pump
      Cooling
      • Central Air, Ceiling Fan(s)
      Appliances
      • Included: Electric Oven, Washer, Refrigerator, Dryer, Double Oven, Dishwasher, Convection Oven, Cooktop
      • Laundry: In Hall
      Features
      • Walk-in Closet(s), Ceiling Fan(s), Walk-in Shower, Gas Log, Walk-In Closet(s)
      • Flooring: Carpet, Laminate, Tile, Vinyl
      • Attic: Pull Down Stairs
      • Has fireplace: Yes
      • Fireplace features: Gas Log
      Interior area
      • Total structure area: 2,020
      • Total interior livable area: 2,020 sqft

      Property

      Parking
      • Total spaces: 4
      • Parking features: Paved
      • Attached garage spaces: 4
      Features
      • Levels: Two
      • Patio & porch: Covered, Porch
      • Fencing: Privacy,Wood
      • Has view: Yes
      • View description: See Remarks
      • Frontage type: See Remarks
      Lot
      • Size: 10,454 Square Feet
      • Dimensions: 85 x 120
      Details
      • Additional structures: Shed(s)
      • Parcel number: 60453 087
      • Zoning: R
      • Special conditions: Standard

      Construction

      Type & style
      • Home type: SingleFamily
      • Property subtype: Single Family Residence
      Materials
      • Vinyl Siding, Wood Frame
      • Foundation: Crawl Space
      • Roof: Composition
      Condition
      • New construction: No
      • Year built: 1992

      Utilities & green energy

      • Sewer: Public Sewer
      • Water: Public
      • Utilities for property: Sewer Connected, Water Connected

      Community & HOA

      Community
      • Subdivision: Stonebridge Landing
      HOA
      • Has HOA: No
      • Amenities included: None
      Location
      • Region: Havelock

      Financial & listing details

      • Price per square foot: $163/sqft
      • Tax assessed value: $257,020
      • Annual tax amount: $2,993
      • Date on market: 7/18/2026
      • Cumulative days on market: 3 days
      • Listing agreement: Exclusive Right To Sell
      • Listing terms: Cash,Conventional,FHA,VA Loan
      • Road surface type: Paved

        Estimated market value

        $327,600

        $311,000 - $344,000

        $2,295/mo

        Price history

        DateEventPrice
        7/18/2026Listed for sale$329,900+26.9%$163/sqft
        Source: Hive MLS #100589895 Report a problem
        7/2/2026Price change$2,300-8%$1/sqft
        Source: Hive MLS #100575702 Report a problem
        5/21/2026Listed for rent$2,500+25%$1/sqft
        Source: Hive MLS #100575702 Report a problem
        9/25/2023Listing removed--
        Source: Hive MLS #100391706 Report a problem
        8/28/2023Price change$2,000-9.1%$1/sqft
        Source: Hive MLS #100391706 Report a problem
        8/9/2023Listed for rent$2,200$1/sqft
        Source: Hive MLS #100391706 Report a problem
        5/3/2022Sold$260,000+7.2%$129/sqft
        Source: Hive MLS #100320211 Report a problem
        4/6/2022Pending sale$242,500$120/sqft
        Source: Hive MLS #100320211 Report a problem
        4/2/2022Listed for sale$242,500+11.8%$120/sqft
        Source: Hive MLS #100320211 Report a problem
        3/25/2021Sold$217,000+24.1%$107/sqft
        Source: Hive MLS #100254106 Report a problem
        3/6/2015Listing removed$174,900$87/sqft
        Source: First Carolina, REALTORS #14-5175 Report a problem
        1/24/2015Pending sale$174,900$87/sqft
        Source: First Carolina, REALTORS #14-5175 Report a problem
        12/30/2014Listed for sale$174,900$87/sqft
        Source: First Carolina, REALTORS #14-5175 Report a problem
        11/17/2014Pending sale$174,900$87/sqft
        Source: First Carolina, REALTORS #14-5175 Report a problem
        8/7/2014Price change$174,900-2.8%$87/sqft
        Source: Coldwell Banker First Realty, LLC #89649 Report a problem
        5/13/2014Price change$179,900-2.8%$89/sqft
        Source: Coldwell Banker First Realty, LLC #89649 Report a problem
        10/26/2013Price change$185,000-2.1%$92/sqft
        Source: Coldwell Banker First Realty, LLC #89649 Report a problem
        4/29/2013Listed for sale$189,000$94/sqft
        Source: Coldwell Banker First Realty #89649 Report a problem

        Public tax history

        YearProperty taxesTax assessment
        2025$3,066 +0.8%$257,020
        2024$3,040 +3%$257,020
        2023$2,951 $257,020 +50%
        2022-- $171,290
        2021$2,030 $171,290
        2020-- $171,290
        2019$2,012 $171,290
        2018$2,012 +2.1%$171,290
        2017$1,971 $171,290 -24.2%
        2016$1,971 -12.2%$225,880
        2015$2,244 +2.6%$225,880
        2014$2,188 $225,880
        2013-- $225,880
        2012-- $225,880
        2011-- $225,880 -0.3%
        2010-- $226,500 +38.6%
        2009-- $163,410
        2008-- $163,410
        2007-- $163,410
        2006-- $163,410
        2005-- $163,410 +3.4%
        2004-- $158,090
        2002-- $158,090
        Find assessor info on the county website

        Monthly payment

        Est. payment

        Payment breakdown

        Explore the cost of this home by adjusting the details. Changes won't be saved.
        All calculations are estimates and provided by Zillow, Inc. for informational purposes only. Actual amounts may vary.
        HOA fees may include property taxes on listings classified as Co-Ops. Contact the listing agent and/or owner for fee details.
        Mortgage interest rates are dependent on a number of factors, including credit score, down payment, and repayment length. Interest rate data provided by Zillow Group Marketplace, Inc. as of 1/1/1970 from various mortgage lenders with which we have lead or other similar arrangements; the Estimated Payment is an average of those rates.
        See how much you could borrow to make a competitive offer.

        Climate risks

        Neighborhood: 28532

        Getting around

        7 / 100
        Car-Dependent
        39 / 100
        Somewhat Bikeable

        Nearby schools

        GreatSchools rating
        Schools provided by the listing agent
        • Elementary: Graham A. Barden
        • Middle: Tucker Creek
        • High: Havelock

        Source: Hive MLS. This data may not be complete. We recommend contacting the local school district to confirm school assignments for this home.

        A local agent can set up tours, give advice and negotiate with sellers.

        Browse local experts

        Similar homes