Skip main navigation
Sold for $2,500,000
  • $2,500,000

    702 Beach Dr, Destin, FL 32541

    4beds
    4,513sqft
    Single Family Residence
    Built in 1997
    0.78 Acres Lot
    $-- Zestimate®
    $554/sqft
    $4,060 Estimated rent

    Home value

    Not available

    Estimated sales range

    Not available

    $4,060/mo

    Zestimate® history
    Loading
    Loading...

    Owner options

    List your home for rent

    $4,060/mo

    Rent Zestimate®

    Find your next renter with Zillow Rental Manager. Plus, with online applications, you can quickly screen prospective tenants – for free.

    Learn more

    $4,060/mo

    Rent Zestimate®

    Refinance and save

    $16,005/mo

    Est. payment

    Refinancing to a lower rate could help reduce your monthly payments and save thousands over the life of the loan.

    See today's rates

    $16,005/mo

    Est. payment

    Explore your selling options

    Work with a Zillow partner agent

    Leverage their expertise and Zillow's premium Showcase listings to get your home seen by more buyers.

    Get started

    List with your own agent

    Get your home in front of millions of buyers by listing it on Zillow.

    Learn how to do it

    Sell it yourself

    Take full control of how buyers see your home on Zillow by listing For Sale by Owner (FSBO).

    List your home

    What's special

    Screened pool terraceWenge butcher block islandDeepwater dockageViews of the bayouFloor-to-ceiling windowsLush green spaceTwelve-foot ceilings
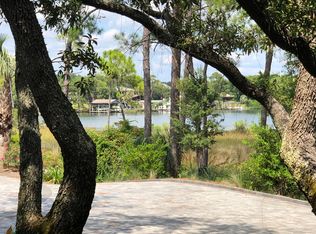
    Set along 103 feet of private waterfront on the storied shores of Joe's Bayou--one of Destin's most iconic and desirable addresses. With direct access to the Gulf of Mexico just minutes away through the East Pass, and a backdrop of white sand beach, lush green space, and deepwater dockage, this estate was designed for a life well lived, and well shared. Constructed with aerated autoclaved concrete and positioned slab-on-grade, the home offers enduring strength while showcasing refined interiors and bespoke detailing. Twelve-foot ceilings, travertine floors, and a barrel-vaulted plaster entry ceiling set a sophisticated tone, while a custom kitchen impresses with Wood-Mode cabinetry, honed marble counters, a wenge butcher block island, Wolf and Sub-Zero appliances, and curated organizational features built for true chefs. The living room's wet bar, fireplace, and floor-to-ceiling windows connect effortlessly to a screened pool terrace, where views of the bayou unfold across the 90-foot private dock, 30 foot white sandy beach, and covered 30 plus foot boat slip. An outdoor shower at the dock makes rinsing off after a day on the water as effortless as the lifestyle itself. The main-level primary suite offers a sanctuary of comfort, with custom built-ins, a hidden vanity, concealed safe, and a spa-like bath wrapped in high-end quartz. A second ensuite bedroom upstairs accompanies a game and media lounge, opening to a large balcony with sweeping water views. Additional features include two additional bedrooms on the main level, a whole-house generator, tankless gas water heater, air purification system, and 2+ car garage with workspace. Just across the landscaped lawn, the second residence at 700 Beach Drive offers completely remodeled flexibility for extended family, adult children, or long-term guests, with three bedrooms and two full baths, its own driveway and a private setting. Beautifully maintained and well-appointed, it complements the waterfront home while offering its own distinct sense of space and comfort perfectly suited for multigenerational living. Together, the two homes form a rare and remarkable compound where heritage meets modern luxury, and where every sunset over Joe's Bayou feels like it was made just for you.

    Zillow last checked:

    Listing updated:

    Listed by:

    Heather Williams,

    Scenic Sotheby's International Realty

    Bought with:

    George C Valentine, 3307072

    Five Star Properties RE FL Inc

    Source: ECAOR,MLS#: 1001229MLS Logo

    Facts & features

    Interior

    Bedrooms & bathrooms
    • Bedrooms: 4
    • Bathrooms: 4
    • Full bathrooms: 3
    • 1/2 bathrooms: 1
    Primary bedroom
    • Description: coming soon
    • Level: First
    • Area: 1 Square Feet
    • Dimensions: 1 x 1
    Bedroom
    • Description: coming soon
    • Level: First
    • Area: 1 Square Feet
    • Dimensions: 1 x 1
    Bedroom
    • Description: coming soon
    • Level: First
    • Area: 1 Square Feet
    • Dimensions: 1 x 1
    Bedroom
    • Description: coming soon
    • Level: Second
    • Area: 1 Square Feet
    • Dimensions: 1 x 1
    Dining room
    • Description: coming soon
    • Level: First
    • Area: 1 Square Feet
    • Dimensions: 1 x 1
    Kitchen
    • Description: coming soon
    • Level: First
    • Area: 1 Square Feet
    • Dimensions: 1 x 1
    Living room
    • Description: coming soon
    • Level: First
    • Area: 1 Square Feet
    • Dimensions: 1 x 1
    Office
    • Description: coming soon
    • Level: First
    • Area: 1 Square Feet
    • Dimensions: 1 x 1
    Heating
    • Natural Gas
    Cooling
    • Gas, Ceiling Fan(s)
    Appliances
    • Included: Cooktop, Dishwasher, Disposal, Dryer, Microwave, Double Oven, Range Hood, Refrigerator, Washer, Gas Water Heater, Tankless Water Heater
    • Laundry: Washer/Dryer Hookup
    Features
    • Central Vacuum, Breakfast Bar, Bookcases, Crown Molding, Vaulted Ceiling(s), Tray Ceiling(s), In-Law Floorplan, Kitchen Island, Recessed Lighting, Newly Painted, Split Bedroom, Wet Bar, Woodwork Painted
    • Flooring: Hardwood, Tile, Carpet
    • Windows: Bay Window(s)
    • Has fireplace: Yes
    • Fireplace features: EPA Qualified Fireplace, Gas
    • Common walls with other units/homes: No Common Walls
    Interior area
    • Total structure area: 4,513
    • Total interior livable area: 4,513 sqft

    Property

    Parking
    • Total spaces: 2
    • Parking features: Garage Door Opener, Boat, Guest, Oversized, Garage
    • Attached garage spaces: 2
    Features
    • Stories: 2
    • Patio & porch: Covered, Enclosed, Deck, Porch, Screened
    • Exterior features: Outdoor Grill, Balcony, Boat Launch, Boat Slip, Boatlift, Dock, Lawn Pump, Outdoor Shower
    • Has private pool: Yes
    • Pool features: In Ground, Pool - Enclosed
    • Has view: Yes
    • View description: Bay, Bayou
    • Has water view: Yes
    • Water view: Bay,Bayou
    • Waterfront features: Bayou
    Lot
    • Size: 0.78 Acres
    • Dimensions: 149 x 324 x 225 x 103
    Details
    • Additional structures: Boat House, Guest House, Workshop, Yard Building
    • Parcel number: 002S22656500000010
    • Zoning description: Resid Single Family

    Construction

    Type & style
    • Home type: SingleFamily
    • Architectural style: Other
    • Property subtype: Single Family Residence
    Materials
    • Concrete, Other
    • Foundation: Slab
    • Roof: Shingle
    Condition
    • Construction Complete,Renovated
    • New construction: No
    • Year built: 1997

    Utilities & green energy

    • Water: Public

    Community & neighborhood

    Security
    • Security features: Security System, Smoke Detector(s)
    Location
    • Region: Destin
    • Subdivision: KELLYS ADDN TO DESTIN

    Price history

    DateEventPrice
    6/18/2026Sold$2,500,000-3.8%$554/sqft
    Source: ECAOR #1001229 Report a problem
    5/21/2026Pending sale$2,600,000$576/sqft
    Source: ECAOR #1001229 Report a problem
    4/22/2026Price change$2,600,000-21.2%$576/sqft
    Source: ECAOR #1001229 Report a problem
    3/31/2026Price change$3,299,000-3.5%$731/sqft
    Source: ECAOR #984012 Report a problem
    1/24/2026Price change$3,417,500-0.1%$757/sqft
    Source: ECAOR #984012 Report a problem
    11/10/2025Price change$3,420,000-0.1%$758/sqft
    Source: ECAOR #984012 Report a problem
    10/17/2025Price change$3,422,500-0.1%$758/sqft
    Source: ECAOR #984012 Report a problem
    8/27/2025Listed for sale$3,425,000$759/sqft
    Source: ECAOR #984012 Report a problem

    Public tax history

    YearProperty taxesTax assessment
    2017-- $771,357 +2.1%
    2016$9,592 +2.7%$755,492 +11.2%
    2015$9,337 +9.6%$679,376 +0.8%
    2014$8,520 $673,984 +1.5%
    2013-- $664,024 +1.7%
    2012-- $652,924 +3%
    2011-- $633,907 +1.5%
    2010-- $624,539 +2.7%
    2009-- $608,120 +0.1%
    2008-- $607,512 +3%
    2007-- $589,817 +2.5%
    2006-- $575,431 +3%
    2005-- $558,671 +3%
    2004-- $542,399 +1.9%
    2003-- $532,286 +2.4%
    2002-- $519,811 +2.2%
    2001-- $508,466

    Find assessor info on the county website

    Neighborhood: 32541

    Nearby schools

    GreatSchools rating
    Schools provided by the listing agent
    • Elementary: Destin
    • Middle: Destin
    • High: Fort Walton Beach

    Source: ECAOR. This data may not be complete. We recommend contacting the local school district to confirm school assignments for this home.