
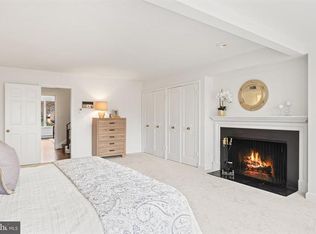
Nestled in the prestigious Merrywood on the Potomac, this exquisite townhouse embodies the perfect blend of traditional elegance and modern comfort. Built in 1969, this charming residence has been thoughtfully maintained, offering a warm and inviting atmosphere that feels like home from the moment you step inside. As you enter, you are greeted by soaring ceilings, hardwood floors, and a spacious layout that seamlessly flows from room to room. Enjoy the embassy-sized dining room and living room, perfect for entertaining guests and family! The heart of the home features two stunning wood-burning fireplaces, perfect for cozy evenings spent with loved ones. The living areas are bathed in natural light, creating a serene ambiance that invites relaxation and connection. With five generously sized bedrooms and five and a half bathrooms, this home provides ample space for both privacy and togetherness. Each bedroom offers a unique charm, ensuring that everyone has their own personal retreat. On the top floor, you will find the large, light-filled gym/guest room with a built-in Murphy bed and a full bathroom. The full walkout lower level adds an additional layer of versatility, with a library and rec room, which leads out to the large stone patio. For your convenience, there is an elevator that serves all floors of the home. The traditional architectural style is complemented by classic brick construction, exuding timeless appeal. The exterior is enhanced by beautifully maintained common grounds, providing a picturesque setting for leisurely strolls. Enjoy the community tennis court. The detached garage, complete with additional storage space, ensures that your vehicles and belongings are well cared for. Merrywood on the Potomac is not just a place to live; it's a lifestyle. The community fosters a sense of belonging, with well-kept common areas that encourage outdoor enjoyment and social interaction. Whether you're hosting a summer barbecue or enjoying a quiet evening on your patio, this home offers the perfect backdrop for creating lasting memories. Conveniently located one stoplight from DC, this residence provides easy access to shopping, dining, and recreational activities, all while maintaining a peaceful suburban feel. Experience the luxury of space, comfort, and community in this remarkable townhouse, where every detail has been designed with your lifestyle in mind. Don't miss the opportunity to make this enchanting property your own, where luxury meets the warmth of home. Embrace the exclusive lifestyle that awaits you in Merrywood on the Potomac. OPEN HOUSE SATURDAY 1-17-26 12-3 PM. AND SUNDAY 1-18-26 12-3 PM - Don't miss the opportunity to see this beautiful property and explore the idyllic Merrywood on the Potomac neighborhood! MAJOR PRICE IMPROVEMENT...OWNER SAYS "SELL"!!
Sold for $1,515,000
$1,515,000
702 Belgrove Rd, Mc Lean, VA 22101
5beds
3,879sqft
Townhouse
Built in 1969
-- sqft lot
$1,504,000 Zestimate®
$391/sqft
$6,845 Estimated rent
Home value
$1,504,000
$1.41M - $1.59M
$6,845/mo
Zestimate® history
Owner options
List your home for rent
$6,845/mo
Rent Zestimate®
Find your next renter with Zillow Rental Manager. Plus, with online applications, you can quickly screen prospective tenants – for free.
$6,845/mo
Rent Zestimate®
Refinance and save
$9,997/mo
Est. payment
Refinancing to a lower rate could help reduce your monthly payments and save thousands over the life of the loan.
$9,997/mo
Est. payment
Explore your selling options
Work with a Zillow partner agent
Leverage their expertise and Zillow's premium Showcase listings to get your home seen by more buyers.
Get startedList with your own agent
Get your home in front of millions of buyers by listing it on Zillow.
Learn how to do itSell it yourself
Take full control of how buyers see your home on Zillow by listing For Sale by Owner (FSBO).
List your homeWhat's special
Classic brick constructionSoaring ceilingsLarge stone patioCommunity tennis courtTraditional architectural styleTwo stunning wood-burning fireplacesFive generously sized bedrooms
Zillow last checked:
Listing updated:
Listed by:
Pat Derwinski 703-615-0116,
Weichert, REALTORS,
Co-Listing Agent: Michael Thomas Quattrocki 703-336-3660,
Weichert, REALTORS
Bought with:
Gail Romansky, 0225190210
Pearson Smith Realty, LLC
Source: Bright MLS,MLS#: VAFX2266422
Facts & features
Interior
Bedrooms & bathrooms
- Bedrooms: 5
- Bathrooms: 6
- Full bathrooms: 5
- 1/2 bathrooms: 1
- Main level bathrooms: 1
Rooms
- Room types: Living Room, Dining Room, Primary Bedroom, Bedroom 2, Bedroom 3, Bedroom 4, Bedroom 5, Kitchen, Library, Breakfast Room, Laundry, Recreation Room, Storage Room, Bathroom 1, Bathroom 2, Bathroom 3, Primary Bathroom, Half Bath
Primary bedroom
- Level: Upper
Bedroom 2
- Level: Upper
Bedroom 3
- Level: Upper
Bedroom 4
- Level: Upper
Bedroom 5
- Level: Upper
Primary bathroom
- Level: Upper
Bathroom 1
- Level: Lower
Bathroom 1
- Level: Upper
Bathroom 2
- Level: Upper
Bathroom 3
- Level: Upper
Breakfast room
- Level: Main
Dining room
- Level: Main
Half bath
- Level: Main
Kitchen
- Level: Main
Laundry
- Level: Lower
Library
- Level: Lower
Living room
- Level: Main
Recreation room
- Level: Lower
Storage room
- Level: Lower
Heating
- Heat Pump, Baseboard, Central, Zoned, Electric
Cooling
- Central Air, Electric
Appliances
- Included: Microwave, Dishwasher, Disposal, Down Draft, Dryer, Exhaust Fan, Refrigerator, Washer, Water Conditioner - Owned, Water Heater, Water Treat System, Electric Water Heater
- Laundry: In Basement, Laundry Room
Features
- Attic, Soaking Tub, Bathroom - Walk-In Shower, Breakfast Area, Built-in Features, Cedar Closet(s), Ceiling Fan(s), Elevator, Floor Plan - Traditional, Formal/Separate Dining Room, Eat-in Kitchen, Kitchen Island, Pantry, Primary Bath(s), Recessed Lighting, Walk-In Closet(s), Bar
- Flooring: Wood
- Windows: Green House, Window Treatments
- Basement: Full,Walk-Out Access
- Number of fireplaces: 3
- Fireplace features: Wood Burning
Interior area
- Total structure area: 3,879
- Total interior livable area: 3,879 sqft
- Finished area above ground: 3,480
- Finished area below ground: 399
Property
Parking
- Total spaces: 2
- Parking features: Storage, Garage Door Opener, Detached, Driveway
- Garage spaces: 2
- Has uncovered spaces: Yes
Accessibility
- Accessibility features: Accessible Elevator Installed
Features
- Levels: Four
- Stories: 4
- Patio & porch: Patio
- Exterior features: Extensive Hardscape
- Pool features: None
- Has view: Yes
- View description: Trees/Woods
Lot
- Features: Backs - Open Common Area, Backs to Trees, Cul-De-Sac, No Thru Street, Suburban
Details
- Additional structures: Above Grade, Below Grade
- Parcel number: 0312 18 0007
- Zoning: 220
- Special conditions: Standard
Construction
Type & style
- Home type: Townhouse
- Architectural style: Traditional
- Property subtype: Townhouse
Materials
- Brick
- Foundation: Concrete Perimeter
Condition
- Excellent
- New construction: No
- Year built: 1969
Utilities & green energy
- Electric: Generator, Underground, Circuit Breakers
- Sewer: Public Sewer
- Water: Public
- Utilities for property: Propane, Electricity Available, Sewer Available
Community & HOA
Community
- Security: Exterior Cameras, Smoke Detector(s), Security System, Monitored
- Condo and coop fee: $3,000 quarterly
- Subdivision: Merrywood On The Potomac
HOA
- Has HOA: No
- Amenities included: Common Grounds
- Services included: Common Area Maintenance
- HOA name: Merrywood On The Potomac
Location
- Region: Mc Lean
Financial & listing details
- Price per square foot: $391/sqft
- Tax assessed value: $1,507,570
- Annual tax amount: $17,774
- Date on market: 9/17/2025
- Listing agreement: Exclusive Right To Sell
- Ownership: Condominium
Price history
| Date | Event | Price |
|---|---|---|
| 3/11/2026 | Sold | $1,515,000$391/sqft |
Source:  Bright MLS #VAFX2266422 Report a problem Bright MLS #VAFX2266422 Report a problem | ||
| 1/26/2026 | Contingent | $1,515,000$391/sqft |
Source: Bright MLS #VAFX2266422 Report a problem | ||
| 1/14/2026 | Price change | $1,515,000-6.8%$391/sqft |
Source: Bright MLS #VAFX2266422 Report a problem | ||
| 12/5/2025 | Price change | $1,625,000-4.4%$419/sqft |
Source: Bright MLS #VAFX2266422 Report a problem | ||
| 9/17/2025 | Listed for sale | $1,700,000$438/sqft |
Source: Bright MLS #VAFX2266422 Report a problem | ||
Public tax history
| Year | Property taxes | Tax assessment |
|---|---|---|
| 2025 | $17,774 +4.8% | $1,507,570 +5% |
| 2024 | $16,964 +8.5% | $1,435,780 +5.8% |
| 2023 | $15,631 +6.6% | $1,357,440 +8% |
| 2022 | $14,662 | $1,256,890 -5% |
| 2021 | -- | $1,323,040 -4% |
| 2020 | $16,628 | $1,378,170 |
| 2019 | $16,628 +16% | $1,378,170 +16% |
| 2018 | $14,334 +1.9% | $1,188,080 |
| 2017 | $14,067 +0.2% | $1,188,080 |
| 2016 | $14,037 -14.9% | $1,188,080 -18% |
| 2015 | $16,503 +0.2% | $1,448,880 |
| 2014 | $16,467 | $1,448,880 +25% |
| 2013 | -- | $1,159,100 +12.8% |
| 2012 | -- | $1,027,300 +3% |
| 2011 | -- | $997,300 -5% |
| 2010 | -- | $1,049,790 |
| 2009 | -- | $1,049,790 -22% |
| 2008 | -- | $1,345,880 +25.2% |
| 2007 | -- | $1,074,990 +30% |
| 2003 | -- | $827,020 +20% |
| 2002 | -- | $689,185 |
| 2001 | -- | $689,185 |
Find assessor info on the county website
Neighborhood: 22101
Nearby homes
- $1,550,0005 bd7 ba4.6k sqft704 Belgrove Rd, Mc Lean, VA 22101Sold
- $2,599,0006 bd8 ba4.2k sqft700 Belgrove Rd, Mc Lean, VA 22101For Sale

- $1,963,3005 bd5 ba5.1k sqft706 Belgrove Rd, Mc Lean, VA 22101Off Market
- $1,848,5005 bd6 ba4.2k sqft708 Belgrove Rd, Mc Lean, VA 22101Sold
- $2,240,2005 bd6 ba5.3k sqft1300 Skipwith Rd, Mc Lean, VA 22101Off Market
- $1,600,0005 bd6 ba4.8k sqft710 Belgrove Rd, Mc Lean, VA 22101Sold
- $---- bd-- ba-- sqft1302 Skipwith Rd, Mc Lean, VA 22101Off Market
- $1,973,6005 bd6 ba4.6k sqft1302 Skipwith Rd, McLean, VA 22101Off Market
Nearby schools
GreatSchools rating
- 10/10Chesterbrook Elementary SchoolGrades: PK-6Distance: 1.9 mi
- 10/10Longfellow Middle SchoolGrades: 7-8Distance: 3.1 mi
- 9/10McLean High SchoolGrades: 9-12Distance: 3.1 mi
Schools provided by the listing agent
- Elementary: Chesterbrook
- Middle: Longfellow
- High: Mclean
- District: Fairfax County Public Schools
Source: Bright MLS. This data may not be complete. We recommend contacting the local school district to confirm school assignments for this home.
Get a cash offer in 3 minutes
Find out how much your home could sell for in as little as 3 minutes with a no-obligation cash offer.
Estimated market value
$1,504,000
Get a cash offer in 3 minutes
Find out how much your home could sell for in as little as 3 minutes with a no-obligation cash offer.
Estimated market value
$1,504,000
- Virginia
- Fairfax County
- McLean
- 22101
- 702 Belgrove Rd
