Skip main navigation
Sold for $435,000
  • $435,000

    702 Bennett St Unit E, Greenville, SC 29609

    3beds
    1,742sqft
    Townhouse, Residential
    Built in 2005
    1,742 Square Feet Lot
    $454,700 Zestimate®
    $250/sqft
    $2,207 Estimated rent

    Home value

    $454,700

    $427,000 - $491,000

    $2,207/mo

    Zestimate® history
    Loading
    Loading...

    Owner options

    List your home for rent

    $2,207/mo

    Rent Zestimate®

    Find your next renter with Zillow Rental Manager. Plus, with online applications, you can quickly screen prospective tenants – for free.

    Learn more

    $2,207/mo

    Rent Zestimate®

    Refinance and save

    $2,522/mo

    Est. payment

    Refinancing to a lower rate could help reduce your monthly payments and save thousands over the life of the loan.

    See today's rates

    $2,522/mo

    Est. payment

    Explore your selling options

    Work with a Zillow partner agent

    Leverage their expertise and Zillow's premium Showcase listings to get your home seen by more buyers.

    Get started

    List with your own agent

    Get your home in front of millions of buyers by listing it on Zillow.

    Learn how to do it

    Sell it yourself

    Take full control of how buyers see your home on Zillow by listing For Sale by Owner (FSBO).

    List your home

    What's special

    Contemporary styleAttached garagePrivate patioUrban convenienceModern fixturesUpdated homeOpen - concept layout
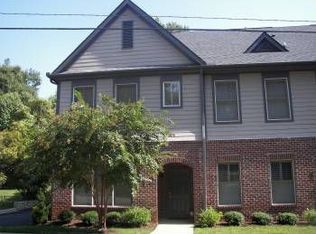
    Welcome to 702 Bennett St Unit E, a stunning end unit townhome nestled in the vibrant North Main area of Greenville. Located within a mile from downtown Greenville, this townhome is just minutes away from all downtown has to offer including restaurants, shops, parks, and entertainment options. This meticulously updated residence offers a perfect blend of contemporary style and urban convenience. As you step inside, you'll be greeted by a bright and airy living space featuring high ceilings, gleaming hardwood floors and fresh neutral tones throughout. The open-concept layout seamlessly connects the living room, dining area, and kitchen, creating an ideal environment for both relaxing and entertaining. The kitchen has been updated with newer appliances, faucet, and backsplash. Whether you're whipping up a quick meal or hosting a dinner party, this space is sure to impress. Upstairs, you'll find two spacious bedrooms plus an additional large 11x12 space that can be used as an office or bedroom, with three spacious walk-in closets and windows that flood the rooms with natural light. The bathrooms boast modern fixtures and finishes, providing a spa-like retreat for unwinding after a long day. Outside, the private patio offers the perfect spot for enjoying your morning coffee or dining al fresco on warm summer evenings. Additionally, the attached garage provides convenient parking and extra storage space. Don't miss your opportunity to own this stylish and updated home in one of South Carolina's most desirable neighborhoods. MOVE-IN READY. Schedule your showing today!

    Zillow last checked:

    Listing updated:

    Listed by:

    Christopher Corley 864-337-0976,

    Redfin Corporation

    Bought with:

    Bryan Sullivan

    BHHS C Dan Joyner - Midtown

    Source: Greater Greenville AOR,MLS#: 1519592MLS Logo

    Facts & features

    Interior

    Bedrooms & bathrooms
    • Bedrooms: 3
    • Bathrooms: 3
    • Full bathrooms: 2
    • 1/2 bathrooms: 1
    Rooms
    • Room types: Exercise Room, Office/Study
    Primary bedroom
    • Area: 247
    • Dimensions: 13 x 19
    Bedroom 2
    • Area: 144
    • Dimensions: 12 x 12
    Bedroom 3
    • Area: 132
    • Dimensions: 11 x 12
    Primary bathroom
    • Features: Double Sink, Full Bath, Tub/Shower, Tub-Jetted, Walk-In Closet(s)
    • Level: Second
    Dining room
    • Area: 228
    • Dimensions: 19 x 12
    Kitchen
    • Area: 143
    • Dimensions: 13 x 11
    Living room
    • Area: 240
    • Dimensions: 20 x 12
    Heating
    • Forced Air, Natural Gas
    Cooling
    • Central Air, Electric
    Appliances
    • Included: Dishwasher, Disposal, Dryer, Microwave, Self Cleaning Oven, Refrigerator, Washer, Electric Oven, Gas Water Heater
    • Laundry: 2nd Floor, Laundry Closet
    Features
    • High Ceilings, Ceiling Fan(s), Ceiling Smooth, Granite Counters, Open Floorplan, Walk-In Closet(s)
    • Flooring: Carpet, Wood
    • Windows: Tilt Out Windows, Window Treatments
    • Basement: None
    • Number of fireplaces: 1
    • Fireplace features: Gas Log, Gas Starter
    Interior area
    • Total structure area: 1,742
    • Total interior livable area: 1,742 sqft

    Property

    Parking
    • Total spaces: 1
    • Parking features: Attached, Driveway, Paved, Shared Driveway
    • Attached garage spaces: 1
    • Has uncovered spaces: Yes
    Features
    • Levels: Two
    • Stories: 2
    • Patio & porch: Patio
    • Exterior features: Balcony
    • Has spa: Yes
    • Spa features: Bath
    Lot
    • Size: 1,742 Square Feet
    • Features: Corner Lot, Sidewalk, Few Trees, Sprklr In Grnd-Partial Yd
    • Topography: Level
    Details
    • Parcel number: 0187.0009019.10

    Construction

    Type & style
    • Home type: Townhouse
    • Architectural style: Traditional
    • Property subtype: Townhouse, Residential
    Materials
    • Brick Veneer, Hardboard Siding
    • Foundation: Slab
    • Roof: Architectural
    Condition
    • Year built: 2005

    Utilities & green energy

    • Sewer: Public Sewer
    • Water: Public
    • Utilities for property: Cable Available

    Community & HOA

    Community
    • Features: Street Lights, Sidewalks
    • Security: Security System Owned, Smoke Detector(s)
    • Subdivision: North Park
    HOA
    • Has HOA: Yes
    • Services included: Common Area Ins., Maintenance Structure, Maintenance Grounds, Trash, Termite Contract, By-Laws, Restrictive Covenants
    Location
    • Region: Greenville

    Financial & listing details

    • Price per square foot: $250/sqft
    • Date on market: 3/29/2024

    Price history

    DateEventPrice
    5/16/2024Sold$435,000-2.2%$250/sqft
    Source: Greater Greenville AOR #1519592 Report a problem
    5/3/2024Pending sale$445,000$255/sqft
    Source: Greater Greenville AOR #1519592 Report a problem
    4/19/2024Contingent$445,000$255/sqft
    Source: Greater Greenville AOR #1519592 Report a problem
    4/18/2024Price change$445,000-6.3%$255/sqft
    Source: Greater Greenville AOR #1519592 Report a problem
    3/29/2024Price change$474,900-4.8%$273/sqft
    Source: Greater Greenville AOR #1519592 Report a problem
    3/14/2024Price change$498,900-0.2%$286/sqft
    Source: Greater Greenville AOR #1519592 Report a problem
    2/28/2024Price change$499,900-2%$287/sqft
    Source: Greater Greenville AOR #1519592 Report a problem
    2/22/2024Listed for sale$510,000$293/sqft
    Source: Greater Greenville AOR #1519592 Report a problem

    Public tax history

    Tax history is unavailable.

    Neighborhood: 29609

    Nearby schools

    GreatSchools rating
    Schools provided by the listing agent
    • Elementary: Stone
    • Middle: League
    • High: Greenville

    Source: Greater Greenville AOR. This data may not be complete. We recommend contacting the local school district to confirm school assignments for this home.

    Get a cash offer in 3 minutes
    Find out how much your home could sell for in as little as 3 minutes with a no-obligation cash offer.
    Estimated market value
    $454,700
    Get a cash offer in 3 minutes
    Find out how much your home could sell for in as little as 3 minutes with a no-obligation cash offer.
    Estimated market value
    $454,700