MULTIPLE OFFERS! Please submit best offer by Monday, March25th at midnight for consideration. 3 Bedroom 2 Bath 2 Car Garage walking distance to Lewisville High School and City Swimming Pool. Convenient location to shopping and to commuter highways. This large backyard with a covered patio will be great for BBQs and family gatherings. 12 X 24 Storage Building with electricity as well with an alley access. Fresh exterior paint and some interior paint. Bring your ideas for updates, however, this is a functional livable home. Great for a first time buyer, or a downsizer and even an investor. Eat in Kitchen with a separate Laundry area for extra storage and a Full Size Washer & Dryer area. 2 Car Front Entry Garage. Primary Bath has a newer deep tub. Some windows have been replaced with vinyl windows. 2 Front windows have storm windows. There is NO CURRENT SURVEY AVAILABLE. The seller can close quickly, however needs some time to remove personal items.
Sold
Price Unknown
702 Bentwood Dr, Lewisville, TX 75067
3beds
1,224sqft
Single Family Residence
Built in 1964
7,013 Square Feet Lot
$287,800 Zestimate®
$--/sqft
$2,147 Estimated rent
Home value
$287,800
$273,000 - $302,000
$2,147/mo
Zestimate® history
Owner options
List your home for rent
$2,147/mo
Rent Zestimate®
Find your next renter with Zillow Rental Manager. Plus, with online applications, you can quickly screen prospective tenants – for free.
$2,147/mo
Rent Zestimate®
Refinance and save
Refinancing to a lower rate could help reduce your monthly payments and save thousands over the life of the loan.
Explore your selling options
Work with a Zillow partner agent
Leverage their expertise and Zillow's premium Showcase listings to get your home seen by more buyers.
Get startedList with your own agent
Get your home in front of millions of buyers by listing it on Zillow.
Learn how to do itSell it yourself
Take full control of how buyers see your home on Zillow by listing For Sale by Owner (FSBO).
List your homeWhat's special
City swimming poolInterior paintLarge backyardStorm windowsVinyl windowsCovered patioNewer deep tub
Zillow last checked:
Listing updated:
Listed by:
Lauri Bauman 0481116 (888)519-7431,
eXp Realty, LLC 888-519-7431
Bought with:
Berenize Gusman
Rendon Realty, LLC
Source: NTREIS,MLS#: 20567735
Facts & features
Interior
Bedrooms & bathrooms
- Bedrooms: 3
- Bathrooms: 2
- Full bathrooms: 2
Bedroom
- Level: First
- Dimensions: 10 x 11
Bedroom
- Level: First
- Dimensions: 11 x 11
Primary bathroom
- Features: En Suite Bathroom
- Level: First
- Dimensions: 14 x 12
Kitchen
- Features: Built-in Features, Eat-in Kitchen, Pantry
- Level: First
- Dimensions: 11 x 12
Laundry
- Features: Built-in Features
- Level: First
- Dimensions: 11 x 5
Living room
- Level: First
- Dimensions: 15 x 18
Heating
- Central, Electric
Cooling
- Central Air, Ceiling Fan(s), Electric
Appliances
- Included: Dishwasher, Electric Range, Disposal, Refrigerator
- Laundry: Washer Hookup, Electric Dryer Hookup, Laundry in Utility Room
Features
- High Speed Internet, Paneling/Wainscoting
- Flooring: Carpet, Ceramic Tile
- Has basement: No
- Has fireplace: No
Interior area
- Total interior livable area: 1,224 sqft
Property
Parking
- Total spaces: 2
- Parking features: Door-Multi, Garage Faces Front, Inside Entrance
- Attached garage spaces: 2
Features
- Levels: One
- Stories: 1
- Patio & porch: Covered
- Exterior features: Rain Gutters, Storage
- Pool features: None
- Fencing: Back Yard,Privacy,Wood
Lot
- Size: 7,013 Square Feet
- Dimensions: 60 x 117
- Features: Back Yard, Interior Lot, Lawn, Subdivision, Few Trees
Details
- Parcel number: R11806
Construction
Type & style
- Home type: SingleFamily
- Architectural style: Traditional,Detached
- Property subtype: Single Family Residence
- Attached to another structure: Yes
Materials
- Brick
- Roof: Composition
Condition
- Year built: 1964
Utilities & green energy
- Sewer: Public Sewer
- Water: Public
- Utilities for property: Overhead Utilities, Sewer Available, Separate Meters, Water Available
Community & HOA
Community
- Features: Curbs, Sidewalks
- Subdivision: Westlake Park 2
HOA
- Has HOA: No
Location
- Region: Lewisville
Financial & listing details
- Tax assessed value: $217,089
- Annual tax amount: $3,892
- Date on market: 3/22/2024
- Cumulative days on market: 4 days
- Listing terms: Cash,Conventional,FHA,VA Loan
Price history
| Date | Event | Price |
|---|---|---|
| 4/19/2024 | Sold | -- |
Source: NTREIS #20567735 Report a problem | ||
| 4/14/2024 | Pending sale | $279,900$229/sqft |
Source: NTREIS #20567735 Report a problem | ||
| 3/26/2024 | Contingent | $279,900$229/sqft |
Source: NTREIS #20567735 Report a problem | ||
| 3/22/2024 | Listed for sale | $279,900$229/sqft |
Source: NTREIS #20567735 Report a problem | ||
Public tax history
| Year | Property taxes | Tax assessment |
|---|---|---|
| 2025 | $2,166 +506.7% | $217,089 -11.8% |
| 2024 | $357 | $246,235 +10% |
| 2023 | $357 -19.8% | $223,850 +10% |
| 2022 | $445 | $203,500 +6.5% |
| 2021 | $445 | $191,100 +10% |
| 2020 | $445 | $173,727 -2.1% |
| 2019 | $445 +7.8% | $177,454 +23.6% |
| 2018 | $413 +9.6% | $143,576 +8.1% |
| 2017 | $377 | $132,878 +10% |
| 2016 | $377 -23.1% | $120,798 +10% |
| 2015 | $490 | $109,816 +7.2% |
| 2014 | $490 | $102,469 +8.8% |
| 2013 | $490 | $94,142 -1% |
| 2012 | -- | $95,121 -10.4% |
| 2011 | -- | $106,215 +9.4% |
| 2010 | -- | $97,106 -5.9% |
| 2009 | -- | $103,220 -0.3% |
| 2007 | $617 +0.2% | $103,577 +0.6% |
| 2006 | $615 +11.7% | $102,941 +10.6% |
| 2005 | $551 | $93,094 +6.1% |
| 2004 | -- | $87,758 -0.1% |
| 2003 | -- | $87,811 +10.1% |
| 2002 | -- | $79,786 -11.3% |
| 2001 | -- | $89,977 |
Find assessor info on the county website
Neighborhood: Westlake Park
Nearby homes
- $262,9003 bd2 ba1.2k sqft708 Bentwood Dr, Lewisville, TX 75067Off Market
- $287,4003 bd2 ba1.1k sqft654 Bentwood Dr, Lewisville, TX 75067Off Market

- $270,7003 bd2 ba1.2k sqft714 Bentwood Dr, Lewisville, TX 75067Off Market
- $283,8003 bd2 ba1.3k sqft648 Bentwood Dr, Lewisville, TX 75067Off Market
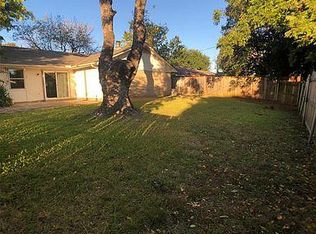
- $266,6003 bd2 ba1.1k sqft701 Dewberry Dr, Lewisville, TX 75067Off Market
- $262,2003 bd2 ba1.2k sqft707 Dewberry Dr, Lewisville, TX 75067Off Market
- $262,9003 bd2 ba1.2k sqft653 Dewberry Dr, Lewisville, TX 75067Off Market
- $268,7003 bd2 ba1.2k sqft701 Bentwood Dr, Lewisville, TX 75067Off Market
Nearby schools
GreatSchools rating
- 4/10Lakeland Elementary SchoolGrades: PK-5Distance: 0.5 mi
- 2/10Huffines Middle SchoolGrades: 6-8Distance: 1.6 mi
- 3/10Lewisville High SchoolGrades: 9-12Distance: 0.3 mi
Schools provided by the listing agent
- Elementary: Lakeland
- Middle: Huffines
- High: Lewisville
- District: Lewisville ISD
Source: NTREIS. This data may not be complete. We recommend contacting the local school district to confirm school assignments for this home.
Get a cash offer in 3 minutes
Find out how much your home could sell for in as little as 3 minutes with a no-obligation cash offer.
Estimated market value
$287,800
Get a cash offer in 3 minutes
Find out how much your home could sell for in as little as 3 minutes with a no-obligation cash offer.
Estimated market value
$287,800
- Texas
- Denton County
- Lewisville
- 75067
- Westlake Park
- 702 Bentwood Dr
