Skip main navigation
Sold for $299,999
  • $299,999

    702 Birch Tree Ln, Smyrna, DE 19977

    3beds
    2,022sqft
    Townhouse
    Built in 2006
    4,487 Square Feet Lot
    $309,200 Zestimate®
    $148/sqft
    $2,122 Estimated rent

    Home value

    $309,200

    $284,000 - $334,000

    $2,122/mo

    Zestimate® history
    Loading
    Loading...

    Owner options

    List your home for rent

    $2,122/mo

    Rent Zestimate®

    Find your next renter with Zillow Rental Manager. Plus, with online applications, you can quickly screen prospective tenants – for free.

    Learn more

    $2,122/mo

    Rent Zestimate®

    Refinance and save

    $1,943/mo

    Est. payment

    Refinancing to a lower rate could help reduce your monthly payments and save thousands over the life of the loan.

    See today's rates

    $1,943/mo

    Est. payment

    Explore your selling options

    Work with a Zillow partner agent

    Leverage their expertise and Zillow's premium Showcase listings to get your home seen by more buyers.

    Get started

    List with your own agent

    Get your home in front of millions of buyers by listing it on Zillow.

    Learn how to do it

    Sell it yourself

    Take full control of how buyers see your home on Zillow by listing For Sale by Owner (FSBO).

    List your home

    What's special

    Open-concept main floorThoughtfully designed living spaceWalk-in closetBeautiful lvp flooringRear deckFully fenced yardMain-floor powder room
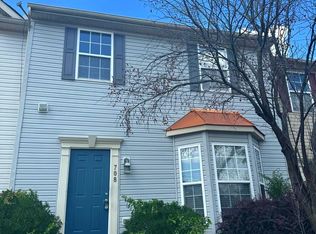
    Welcome to 702 Birch Tree Lane, a charming home nestled in the heart of Smyrna, DE. This delightful property offers 1,388 square feet of thoughtfully designed living space, featuring 3 bedrooms and 2.5 bathrooms. The open-concept main floor is graced with beautiful LVP flooring, enhancing the inviting atmosphere. The kitchen, complete with a pantry, flows seamlessly into the living area, perfect for entertaining. Upstairs, the primary bedroom boasts an attached full bathroom and a walk-in closet, providing a private retreat. The seller is offering $5,000 assistance for new carpet or will have new carpet installed before closing. Step outside onto the rear deck and enjoy a fully fenced yard, ideal for outdoor gatherings. The basement offers additional living space with a versatile room with a walkout door, providing easy access to the backyard. Recent updates include a new roof and hot water heater, ensuring peace of mind. Additional amenities include central air conditioning and a main-floor powder room. Don’t miss the opportunity to make this lovely home yours!

    Zillow last checked:

    Listing updated:

    Listed by:

    Andrea Harrington 302-383-8360,

    Compass,

    Listing Team: Andrea Harrington & Associates, Co-Listing Team: Andrea Harrington & Associates,Co-Listing Agent: Marissa M Binkley 302-202-9855,

    Compass

    Bought with:

    Curtis Tyler, rs157179a

    RE/MAX Associates-Wilmington

    Source: Bright MLS,MLS#: DEKT2036102MLS Logo

    Facts & features

    Interior

    Bedrooms & bathrooms
    • Bedrooms: 3
    • Bathrooms: 3
    • Full bathrooms: 2
    • 1/2 bathrooms: 1
    • Main level bathrooms: 1
    Primary bedroom
    • Features: Attached Bathroom
    • Level: Upper
    • Area: 182 Square Feet
    • Dimensions: 13 x 14
    Bedroom 2
    • Level: Upper
    • Area: 100 Square Feet
    • Dimensions: 10 x 10
    Bathroom 3
    • Level: Upper
    • Area: 99 Square Feet
    • Dimensions: 9 x 11
    Dining room
    • Level: Main
    • Area: 130 Square Feet
    • Dimensions: 10 x 13
    Family room
    • Level: Lower
    • Area: 400 Square Feet
    • Dimensions: 20 x 20
    Kitchen
    • Level: Main
    • Area: 154 Square Feet
    • Dimensions: 11 x 14
    Living room
    • Level: Main
    • Area: 270 Square Feet
    • Dimensions: 18 x 15
    Heating
    • Forced Air, Electric
    Cooling
    • Central Air, Electric
    Appliances
    • Included: Electric Water Heater
    • Laundry: In Basement
    Features
    • Open Floorplan, Kitchen Island, Pantry, Walk-In Closet(s)
    • Flooring: Carpet, Laminate
    • Basement: Partially Finished,Walk-Out Access
    • Has fireplace: No
    Interior area
    • Total structure area: 2,022
    • Total interior livable area: 2,022 sqft
    • Finished area above ground: 1,472
    • Finished area below ground: 550

    Property

    Parking
    • Parking features: Driveway, On Street
    • Has uncovered spaces: Yes
    Accessibility
    • Accessibility features: None
    Features
    • Levels: Three
    • Stories: 3
    • Exterior features: Sidewalks, Street Lights
    • Pool features: None
    • Fencing: Split Rail
    Lot
    • Size: 4,487 sqft
    • Dimensions: 36.63 x 110.00
    • Features: Corner Lot
    Details
    • Additional structures: Above Grade, Below Grade
    • Parcel number: DC1701014069300000
    • Zoning: R3
    • Special conditions: Standard

    Construction

    Type & style
    • Home type: Townhouse
    • Architectural style: Colonial
    • Property subtype: Townhouse
    Materials
    • Vinyl Siding
    • Foundation: Concrete Perimeter
    Condition
    • New construction: No
    • Year built: 2006

    Utilities & green energy

    • Sewer: Public Sewer
    • Water: Public

    Community & neighborhood

    Location
    • Region: Smyrna
    • Subdivision: Woodland Manor

    HOA & financial

    HOA
    • Has HOA: Yes
    • HOA fee: $200 annually

    Other

    Other facts
    • Listing agreement: Exclusive Agency
    • Listing terms: FHA,Conventional,Cash,VA Loan
    • Ownership: Fee Simple

    Price history

    DateEventPrice
    5/28/2025Sold$299,999+0%$148/sqft
    Source: Bright MLS #DEKT2036102 Report a problem
    5/1/2025Pending sale$299,900$148/sqft
    Source: Bright MLS #DEKT2036102 Report a problem
    4/26/2025Contingent$299,900$148/sqft
    Source: Bright MLS #DEKT2036102 Report a problem
    4/14/2025Price change$299,900-3.3%$148/sqft
    Source: Bright MLS #DEKT2036102 Report a problem
    4/5/2025Listed for sale$310,000+86.1%$153/sqft
    Source: Bright MLS #DEKT2036102 Report a problem
    3/2/2018Sold$166,550$82/sqft
    Source: Public Record Report a problem
    1/12/2018Price change$166,550+0.9%$82/sqft
    Source: Patterson-Schwartz Real Estate #7085510 Report a problem
    1/3/2018Price change$165,000-2.9%$82/sqft
    Source: Patterson-Schwartz Real Estate #7085510 Report a problem
    11/17/2017Listed for sale$169,999+29.3%$84/sqft
    Source: Patterson-Schwartz Real Estate #7085510 Report a problem
    7/24/2013Sold$131,500+2236.9%$65/sqft
    Source: Public Record Report a problem
    12/12/2006Sold$5,627$3/sqft
    Source: Public Record Report a problem

    Public tax history

    YearProperty taxesTax assessment
    2025$1,063 -0.6%$253,600
    2024$1,070 -4.1%$253,600 +503.8%
    2023$1,116 +4.9%$42,000
    2022$1,064 +2%$42,000
    2021$1,043 +14.4%$42,000
    2020$911 -1%$42,000
    2019$920 0%$42,000
    2018$920 $42,000
    2017$920 -1.1%$42,000
    2016$931 -0.4%$42,000
    2015$935 +6.9%$42,000
    2014$874 $42,000
    2012-- $42,000
    2011-- $42,000
    2010-- $42,000 -5%
    2009-- $44,200
    2008-- $44,200
    2007-- $44,200 +4320%
    2005-- $1,000

    Find assessor info on the county website

    Neighborhood: 19977

    Nearby schools

    GreatSchools rating
    Schools provided by the listing agent
    • District: Smyrna

    Source: Bright MLS. This data may not be complete. We recommend contacting the local school district to confirm school assignments for this home.

    Get a cash offer in 3 minutes
    Find out how much your home could sell for in as little as 3 minutes with a no-obligation cash offer.
    Estimated market value
    $309,200
    Get a cash offer in 3 minutes
    Find out how much your home could sell for in as little as 3 minutes with a no-obligation cash offer.
    Estimated market value
    $309,200