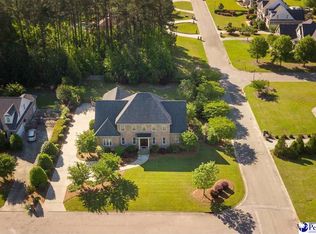
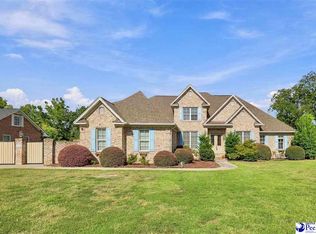
$826,0005 bd5 ba4.3k sqft2502 Parsons Gate, Florence, SC 29501SoldSaveNo image available for this property
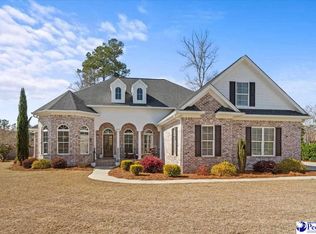
$649,6004 bd3 ba3.5k sqft703 Blackfriars Ct, Florence, SC 29501Off MarketSaveNo image available for this property
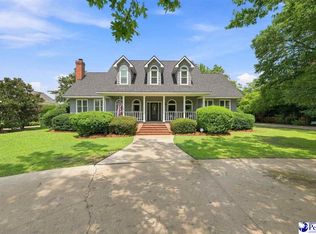
$---- bd-- ba-- sqft703 Black Friars Ct, Florence, SC 29501Off MarketSaveNo image available for this property
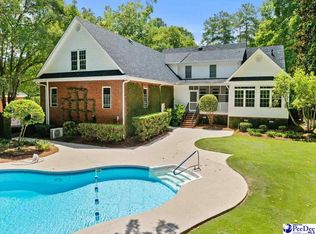
$980,0005 bd6 ba4.3k sqft707 Black Friars Ct, Florence, SC 29501SoldSaveNo image available for this property
$859,0005 bd5 ba5k sqft2512 Ascot Dr, Florence, SC 29501For SaleSaveMLS ID #2602263, Brian Pridgen, Palmetto Group. Pee Dee Realtor Association
$629,0005 bd5 ba4k sqft2501 Trotter Rd, Florence, SC 29501For SaleSaveMLS ID #2603201, Laraine Stevens, Drayton Realty Group. Pee Dee Realtor Association
$756,0004 bd4 ba4.4k sqft691 N Beaverdam Dr, Florence, SC 29501For SaleSaveMLS ID #2602847, Cathy Westerbeck, Re/max Professionals. Pee Dee Realtor Association
$759,0004 bd4 ba3.6k sqft2545 W Andover Rd, Florence, SC 29501For SaleSaveMLS ID #2603202, Laraine Stevens, Drayton Realty Group. Pee Dee Realtor Association
$764,9005 bd5 ba4.2k sqft1305 W Brookshire Ct, Florence, SC 29501For SaleSaveNo image available for this propertyMLS ID #2602610, Amber Ward, Home Sales Of Florence. Pee Dee Realtor Association
$699,9005 bd6 ba5k sqft818 Vintage Dr, Florence, SC 29501For SaleSaveNo image available for this propertyMLS ID #2603766, John M Jebaily, Jebaily Properties. Pee Dee Realtor Association
$--4 bd4 ba5k sqft2104 Kristens Channel, Florence, SC 29501AuctionSaveNo image available for this propertyServiceLink Auction
$539,9005 bd5 ba3.5k sqft2658 Trotter Rd, Florence, SC 29501For SaleSaveNo image available for this propertyMLS ID #2603017, Thomas E Blackmon, C/b Mcmillan And Assoc.. Pee Dee Realtor Association
$495,0004 bd3 ba3.4k sqft2688 Ascot Dr, Florence, SC 29501For SaleSaveNo image available for this propertyMLS ID #2603667, Laraine Stevens, Drayton Realty Group. Pee Dee Realtor Association
$725,0004 bd5 ba2.8k sqft3218 Santee River Dr, Florence, SC 29501For SaleSaveNo image available for this propertyMLS ID #2602274, Reeves Cannon, Greystone Properties, Llc. Pee Dee Realtor Association
$629,9994 bd5 ba4k sqft408 S Addison St, Florence, SC 29501For SaleSaveNo image available for this propertyMLS ID #20253380, Alexis Fleming, Re/max Professionals. Pee Dee Realtor Association
$525,0006 bd5 ba4.1k sqft808 Juanita Dr, Florence, SC 29501For SaleSaveNo image available for this propertyMLS ID #2602537, Daniel Broach, Re/max Professionals. Pee Dee Realtor Association
$549,9005 bd4 ba3.7k sqft3326 Lakeshore Dr, Florence, SC 29501For SaleSaveNo image available for this propertyMLS ID #2601251, Sean P Austin, Re/max Professionals. Pee Dee Realtor Association
$539,9004 bd4 ba3.6k sqft1438 Dorchester Rd, Florence, SC 29501For SaleSaveNo image available for this propertyMLS ID #2603215, Jackson C Stephens, Greystone Properties, Llc. Pee Dee Realtor Association
$479,9005 bd4 ba3.1k sqft3105 Waterford Dr, Florence, SC 29501For SaleSaveNo image available for this propertyMLS ID #2603733, J. Brandon Stepp, Stepp One Real Estate & Property Management. Pee Dee Realtor Association
$625,0004 bd3 ba2.9k sqft1653 Rugby Ln, Florence, SC 29501For SaleSaveNo image available for this propertyMLS ID #2603491, Jackson C Stephens, Greystone Properties, Llc. Pee Dee Realtor Association
$459,0004 bd4 ba3.7k sqft941 Rice Planters Ln, Florence, SC 29501For SaleSaveNo image available for this propertyMLS ID #2602351, Michael S Evans, C/b Mcmillan And Assoc.. Pee Dee Realtor Association
$459,9904 bd3 ba2.5k sqft4137 Rodanthe Cir, Florence, SC 29501For SaleSaveNo image available for this propertyMLS ID #2604055, Hunter J Lowe, Lowe Key Realty, Llc. Pee Dee Realtor Association
$490,0004 bd4 ba3k sqft1013 Rice Planters Ln, Florence, SC 29501For SaleSaveNo image available for this propertyMLS ID #2603771, Crystal A White Spehl, My Real Estate Group,llc. Pee Dee Realtor Association
$549,0004 bd5 ba3.4k sqft1921 Kensington St, Florence, SC 29505For SaleSaveNo image available for this propertyMLS ID #2603775, Cassandra Decker, Rexdirect, Llc. Pee Dee Realtor Association