Skip main navigation
Sold
  • $260,000

    702 Blair Ave, Hampton, VA 23661

    3beds
    1,314sqft
    Single Family Residence
    Built in 1959
    5,257 Square Feet Lot
    $-- Zestimate®
    $198/sqft
    $2,053 Estimated rent

    Home value

    Not available

    Estimated sales range

    Not available

    $2,053/mo

    Zestimate® history
    Loading
    Loading...

    Owner options

    List your home for rent

    $2,053/mo

    Rent Zestimate®

    Find your next renter with Zillow Rental Manager. Plus, with online applications, you can quickly screen prospective tenants – for free.

    Learn more

    $2,053/mo

    Rent Zestimate®

    Refinance and save

    $1,587/mo

    Est. payment

    Refinancing to a lower rate could help reduce your monthly payments and save thousands over the life of the loan.

    See today's rates

    $1,587/mo

    Est. payment

    Explore your selling options

    Work with a Zillow partner agent

    Leverage their expertise and Zillow's premium Showcase listings to get your home seen by more buyers.

    Get started

    List with your own agent

    Get your home in front of millions of buyers by listing it on Zillow.

    Learn how to do it

    Sell it yourself

    Take full control of how buyers see your home on Zillow by listing For Sale by Owner (FSBO).

    List your home

    What's special

    Updated homeBrand-new architectural roofSleek countertopsInviting family roomBlock from the beachSpacious yardOriginal hardwood floors
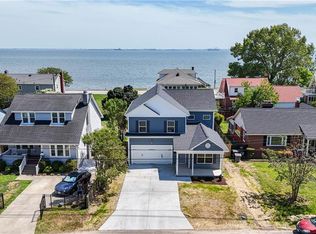
    Carefree Living Just Steps from the Shore! Coastal charm meets modern comfort—less than a block from the beach! In the heart of Historic Olde Wythe, this updated home offers the perfect balance of coastal comfort & vintage character. Start your mornings with a peaceful walk along Chesapeake Avenue, where the sound of waves & salt-kissed air greet you like an old friend. 2020 overhaul included a brand-new architectural roof, HVAC, & fully renovated eat-in kitchen w/custom shaker cabinetry, sleek countertops, new appliances, updated flooring, & recessed lighting. The inviting family room, complete with a fireplace, creates a warm and welcoming space. Full bath has been stylishly updated, while original hardwood floors throughout add timeless appeal. Step outside to a spacious yard to play, entertain, or simply enjoy the coastal breeze. This is more than just a home—it’s a lifestyle of sea air, sunshine & effortless coastal living. Come experience carefree living at its finest.

    Zillow last checked:

    Listing updated:

    Listed by:

    Debbie Reynolds,

    Keller Williams Richmond West 804-282-5901,

    Corinne Pagano,

    Keller Williams Richmond West

    Bought with:

    Jeffrey Taylor

    The Bryant Group

    Source: REIN Inc.,MLS#: 10585914MLS Logo

    Facts & features

    Interior

    Bedrooms & bathrooms
    • Bedrooms: 3
    • Bathrooms: 2
    • Full bathrooms: 1
    • 1/2 bathrooms: 1
    Rooms
    • Room types: 1st Floor BR, 1st Floor Primary BR, Breakfast Area
    Primary bedroom
    • Level: First
    Heating
    • Natural Gas
    Cooling
    • Central Air
    Appliances
    • Included: Dishwasher, Disposal, Dryer, Electric Range, Refrigerator, Washer, Gas Water Heater
    Features
    • Flooring: Laminate/LVP, Wood
    • Doors: Storm Door(s)
    • Basement: Crawl Space
    • Number of fireplaces: 1
    • Fireplace features: Wood Burning
    Interior area
    • Total interior livable area: 1,314 sqft

    Property

    Parking
    • Parking features: Driveway, On Street
    • Has uncovered spaces: Yes
    Features
    • Stories: 1
    • Pool features: None
    • Fencing: Partial,Fenced
    • Waterfront features: Not Waterfront
    • Frontage length: 48
    Lot
    • Size: 5,257 Square Feet
    • Dimensions: 109.5 x 48
    Details
    • Parcel number: 1004288
    • Zoning: R13

    Construction

    Type & style
    • Home type: SingleFamily
    • Architectural style: Cape Cod,Ranch
    • Property subtype: Single Family Residence
    Materials
    • Brick
    • Roof: Asphalt Shingle
    Condition
    • New construction: No
    • Year built: 1959

    Utilities & green energy

    • Sewer: City/County
    • Water: City/County

    Community & HOA

    Community
    • Subdivision: Wythe
    HOA
    • Has HOA: No
    Location
    • Region: Hampton

    Financial & listing details

    • Price per square foot: $198/sqft
    • Tax assessed value: $246,900
    • Annual tax amount: $2,839
    • Date on market: 6/4/2025

    Price history

    Price history is unavailable.

    Public tax history

    YearProperty taxesTax assessment
    2025$2,921 -0.8%$246,900
    2024$2,945 +1.8%$246,900 +4.5%
    2023$2,894 +19.9%$236,300 +27%
    2022$2,414 +30%$186,100 +30.7%
    2021$1,857 $142,400 +0.8%
    2020$1,857 $141,200
    2019$1,857 +3.6%$141,200 +3.1%
    2018$1,793 $137,000
    2017$1,793 --
    2016$1,793 --
    2015$1,793 --
    2014$1,793 $137,000
    2013-- --
    2012-- --
    2011-- --
    2010-- --
    2009-- --
    2008-- --
    2007-- --
    2006-- --
    2005-- --
    2004-- --
    2003-- --
    2002-- $95,000 +1.8%
    2001-- $93,300
    Find assessor info on the county website

    Neighborhood: Greater Wythe

    Nearby schools

    GreatSchools rating
    Schools provided by the listing agent
    • Elementary: Hunter B. Andrews
    • Middle: C. Alton Lindsay Middle
    • High: Hampton

    Source: REIN Inc.. This data may not be complete. We recommend contacting the local school district to confirm school assignments for this home.

    Get pre-qualified for a loan
    At Zillow Home Loans, we can pre-qualify you in as little as 5 minutes with no impact to your credit score.

    An equal housing lender. NMLS #10287.