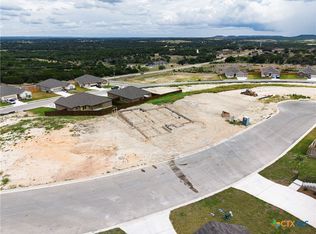
Welcome home to this beautifully built 3-bedroom, 2-bath home designed with modern living in mind. From the moment you step inside, you’ll appreciate the open-concept floor plan that creates the perfect flow for everyday living and entertaining. The kitchen is the heart of the home, featuring stunning granite countertops, real wood cabinetry, ample storage space, and an open view into the living and dining areas. Whether you’re hosting guests or enjoying a quiet evening at home, this layout is both functional and inviting.The spacious primary suite offers a private retreat, while the additional bedrooms provide flexibility for family, guests, or a home office. Step outside and enjoy the great-sized yard with plenty of room for kids, pets, gardening, or creating your dream outdoor living space. One of the biggest advantages of purchasing a brand-new home is the peace of mind that comes with modern construction and energy-efficient features. Builder Warranties, Enjoy lower utility costs, improved comfort, updated building standards, and the confidence of knowing everything is new—from the roof and HVAC system to the appliances and fixtures. Less maintenance means more time enjoying your home and less time worrying about repairs. Don’t miss your opportunity to own a beautiful new home that combines style, efficiency, and value. Schedule your private showing today!
Active
$260,000
702 Bobby Lou Ln, Copperas Cove, TX 76522
3beds
1,361sqft
:
Get pre-qualified$1,865/mo
Single Family Residence
Built in 2026
0.25 Acres Lot
$259,800 Zestimate®
$191/sqft
$25/mo HOA
What's special
Open-concept floor planStunning granite countertopsReal wood cabinetryAmple storage space
- 66 days |
- 27 |
- 0 |
Zillow last checked:
Listing updated:
Listed by:
Jessica Lloyd (254)213-2708,
The Real Estate Home Team Llc
Source: Central Texas MLS,MLS#: 615678 Originating MLS: Fort Hood Area Association of REALTORS
Originating MLS: Fort Hood Area Association of REALTORSFacts & features
Interior
Bedrooms & bathrooms
- Bedrooms: 3
- Bathrooms: 2
- Full bathrooms: 2
Heating
- Has Heating (Unspecified Type)
Cooling
- 1 Unit
Appliances
- Included: Dishwasher, Electric Cooktop, Disposal, Microwave, Oven, Some Electric Appliances, Cooktop
- Laundry: Washer Hookup, Electric Dryer Hookup, Laundry Room
Features
- Built-in Features, Ceiling Fan(s), Double Vanity, Open Floorplan, Pull Down Attic Stairs, Shower Only, Separate Shower, Tub Shower, Walk-In Closet(s), Breakfast Area, Custom Cabinets, Eat-in Kitchen, Granite Counters, Pantry
- Flooring: Carpet, Luxury Vinyl Plank, Tile
- Attic: Pull Down Stairs
- Has fireplace: No
- Fireplace features: None
Interior area
- Total interior livable area: 1,361 sqft
Video & virtual tour
Property
Parking
- Total spaces: 2
- Parking features: Garage
- Garage spaces: 2
Features
- Levels: One
- Stories: 1
- Patio & porch: Covered, Porch
- Exterior features: Porch
- Pool features: None
- Fencing: Back Yard,Privacy,Wood
- Has view: Yes
- View description: None
- Body of water: None
Lot
- Size: 0.25 Acres
Details
- Parcel number: 178198
- Special conditions: Builder Owned
Construction
Type & style
- Home type: SingleFamily
- Architectural style: Ranch
- Property subtype: Single Family Residence
Materials
- Brick, Masonry, Stone Veneer
- Foundation: Slab
- Roof: Composition,Shingle
Condition
- Under Construction
- New construction: Yes
- Year built: 2026
Utilities & green energy
- Sewer: Public Sewer
- Water: Public
- Utilities for property: Electricity Available, Trash Collection Public
Community & HOA
Community
- Features: None
- Security: Smoke Detector(s)
- Subdivision: CLAYTON RANCH
HOA
- Has HOA: Yes
- HOA fee: $300 annually
- HOA name: Clayton Ranch
Location
- Region: Copperas Cove
Financial & listing details
- Price per square foot: $191/sqft
- Date on market: 6/3/2026
- Cumulative days on market: 66 days
- Listing agreement: Exclusive Right To Sell
- Listing terms: Cash,Conventional,FHA,VA Loan
- Electric utility on property: Yes
Estimated market value
$259,800
$247,000 - $273,000
$1,696/mo
Price history
| Date | Event | Price |
|---|---|---|
| 6/3/2026 | Listed for sale | $260,000$191/sqft |
Source:  Central Texas MLS #615678 Report a problem Central Texas MLS #615678 Report a problem | ||
Public tax history
Tax history is unavailable.
Monthly payment
Est. payment
Payment breakdown
Explore the cost of this home by adjusting the details. Changes won't be saved.Climate risks
Neighborhood: 76522
Nearby schools
GreatSchools rating
- 6/10Taylor Creek Elementary SchoolGrades: PK-5Distance: 0.5 mi
- 7/10Lampasas Middle SchoolGrades: 6-8Distance: 13.8 mi
- 6/10Lampasas High SchoolGrades: 9-12Distance: 14.3 mi
Schools provided by the listing agent
- Elementary: Taylor Creek
- District: Lampasas ISD
Source: Central Texas MLS. This data may not be complete. We recommend contacting the local school district to confirm school assignments for this home.
- $314,9005 bd3 ba2k sqft129 Reed Henry Dr, Copperas Cove, TX 76522New Construction
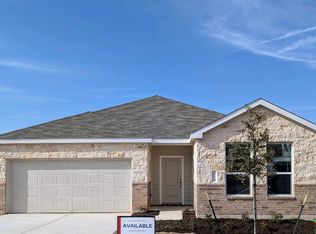
- $--3 bd2 ba1.7k sqft829 Bobby Lou Ln, Copperas Cove, TX 76522Sold
- $259,6004 bd2 ba1.8k sqft721 Bobby Lou Ln, Copperas Cove, TX 76522Off Market
- $305,0004 bd3 ba2.4k sqft134 Reed Henry Dr, Copperas Cove, TX 76522Off Market
- $283,5004 bd2 ba2k sqft725 Bobby Lou Ln, Copperas Cove, TX 76522Off Market
- $304,8004 bd3 ba2.4k sqft130 Reed Henry Dr, Copperas Cove, TX 76522Off Market
- $282,4004 bd2 ba2k sqft601 Bobby Lou Ln, Copperas Cove, TX 76522Off Market
- $--4 bd2 ba1.8k sqft126 Reed Henry Dr, Copperas Cove, TX 76522Sold
A local agent can set up tours, give advice and negotiate with sellers.
A local lender can help you make sure your offer is ready when you are.
Similar homes
- $235,0003 bd2 ba1.6k sqft1507 Joe Morse Dr, Copperas Cove, TX 76522Active

 MLS ID #620142, Jean Shine, Coldwell Banker Apex, Realtors. Central Texas MLS
 - $314,9005 bd3 ba2k sqft129 Reed Henry Dr, Copperas Cove, TX 76522ActiveMLS ID #615977, Jessica Lloyd, The Real Estate Home Team Llc. Central Texas MLS
- $185,0003 bd2 ba1.3k sqft180 County Road 4875, Copperas Cove, TX 76522Active
 MLS ID #620566, Andrew Mahoney, Exit Heart Of Texas Realty - K. Central Texas MLS
 - $202,0003 bd2 ba1.1k sqft1507 Cross St, Copperas Cove, TX 76522Active
 MLS ID #621153, Isaac Schlabach, Isaac Schlabach. Central Texas MLS
 - $239,9993 bd2 ba1.8k sqft4803 County Road 3300, Kempner, TX 76539For Sale By Owner
- $290,0005 bd2 ba2k sqft2102 Joseph Dr, Copperas Cove, TX 76522ActiveMLS ID #620676, Rick Ott, Homestead Real Estate. Central Texas MLS
- $190,0003 bd2 ba1.3k sqft1010 S 29th St, Copperas Cove, TX 76522ActiveMLS ID #621035, Marilyn Metzger, Central Texas H.O.M.E.. Central Texas MLS
- $300,0003 bd1 ba1.5k sqft899 & 917 County Road 4810, Copperas Cove, TX 76522ActiveMLS ID #608819, Dominic Vo, All City Real Estate Ltd. Co. Central Texas MLS
- $215,0003 bd2 ba1.3k sqft509 Joe Morse Dr, Copperas Cove, TX 76522ActiveMLS ID #614657, Samantha Cazarez, Homestead Real Estate. Central Texas MLS
- $314,0003 bd2 ba1.6k sqft104 County Road 4881, Copperas Cove, TX 76522ActiveMLS ID #598379, Jenny McMahan, Fathom Realty. Central Texas MLS
- $220,0004 bd2 ba1.5k sqft220 Atkinson Ave, Copperas Cove, TX 76522ActiveMLS ID #620770, Skye Peters, Vylla Home. Central Texas MLS
- $210,0003 bd2 ba1.5k sqft2006 Indian Camp Trl, Copperas Cove, TX 76522ActiveMLS ID #610142, Jack Smith, Donlie McMullin Realty. Central Texas MLS
- $250,0003 bd2 ba1.5k sqft231 County Road 4953, Kempner, TX 76539ActiveMLS ID #620843, Wendy Troy, Homestead Real Estate. Central Texas MLS
- $239,9003 bd3 ba1.5k sqft268 Monty Ave, Copperas Cove, TX 76522ActiveMLS ID #612913, Freda Hines, Homestead Real Estate. Central Texas MLS
- $145,0003 bd1 ba998 sqft706 W Ave E, Copperas Cove, TX 76522ActiveMLS ID #620618, Katherine Hernandez, Team Price Real Estate. Central Texas MLS
- $280,5303 bd2 ba1.5k sqft2301 Bee Creek Dr, Copperas Cove, TX 76522Active
 Unlock MLS
 - $275,0004 bd4 ba1.9k sqft1017 S 9th St, Copperas Cove, TX 76522ActiveMLS ID #605697, Luke Farmer, Gold Medal Realty. Central Texas MLS
- $282,9003 bd2 ba1.5k sqft362 Pathfinder Dr, Copperas Cove, TX 76522ActiveCentral Texas MLS
- $349,9003 bd2 ba1.9k sqft1002 Bleu Spur, Copperas Cove, TX 76522ActiveMLS ID #594061, Jack Smith, Donlie McMullin Realty. Central Texas MLS
- $168,0003 bd2 ba1.6k sqft1307 Bluffdale St, Copperas Cove, TX 76522ActiveMLS ID #597052, Dominique Steele, Coldwell Banker Realty. Central Texas MLS
