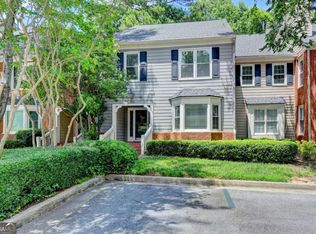
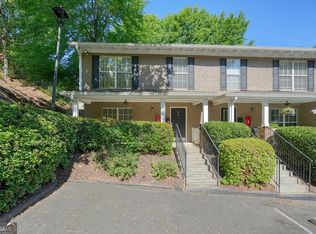
Experience elevated living in this stunning, fully renovated 3-bedroom, 2.5-bath townhome in one of Sandy Springs most unbeatable locations. Step inside to soaring ceilings, abundant natural light, rich hardwood flooring, and a spacious open-concept floor plan designed for both everyday living and entertaining. The gorgeous kitchen features sleek cabinetry, quartz countertops, stainless steel appliances, and a bright breakfast area. Complete with large updated bathrooms, an oversized rear deck, fully fenced backyard, 2-car garage, and two brand-new HVAC systems, every detail has been thoughtfully carried out. Nestled in an incredibly sought-after location. Pool and clubhouse community where homes rarely become available Lexington Crossing is just minutes from Downtown Sandy Springs, Downtown Roswell, GA-400, Chattahoochee River, premier shopping, dining, and entertainment, this exceptional home delivers the perfect combination of style, comfort, and location. Move-in ready and truly the complete package!
Pending
Price cut: $5.9K (8/5)
$374,000
702 Brandywine Cir, Sandy Springs, GA 30350
3beds
2,408sqft
Condominium
Built in 1974
-- sqft lot
$368,600 Zestimate®
$155/sqft
$457/mo HOA
What's special
Soaring ceilingsFully fenced backyardRich hardwood flooringSpacious open-concept floor planAbundant natural lightStainless steel appliancesBright breakfast area
- 77 days
- 1,395
- 91
Likely to sell faster than
Zillow last checked:
Listing updated:
Listed by:
Christina Rabideaux 404-468-8359,
Hunter Rae Real Estate
Source: GAMLS,MLS#: 10792995
Facts & features
Interior
Bedrooms & bathrooms
- Bedrooms: 3
- Bathrooms: 3
- Full bathrooms: 2
- 1/2 bathrooms: 1
- Main level bedrooms: 1
Rooms
- Room types: Exercise Room, Family Room, Foyer, Game Room, Laundry
Kitchen
- Features: Breakfast Area, Solid Surface Counters
Heating
- Central
Cooling
- Ceiling Fan(s), Central Air
Appliances
- Included: Dishwasher, Disposal
- Laundry: In Hall
Features
- Double Vanity, High Ceilings, Roommate Plan
- Flooring: Hardwood
- Windows: Double Pane Windows
- Basement: None
- Number of fireplaces: 1
- Common walls with other units/homes: No One Above,No One Below
Interior area
- Total structure area: 2,408
- Total interior livable area: 2,408 sqft
- Finished area above ground: 2,408
- Finished area below ground: 0
Property
Parking
- Total spaces: 2
- Parking features: Garage, Garage Door Opener
- Has garage: Yes
Features
- Levels: Three Or More
- Stories: 3
- Patio & porch: Deck
- Has private pool: Yes
- Pool features: In Ground
- Fencing: Back Yard,Privacy
- Body of water: None
Lot
- Size: 2,395 Square Feet
- Features: Level, Private
Details
- Additional structures: Pool House
- Parcel number: 06 036600010384
Construction
Type & style
- Home type: Condo
- Architectural style: Brick Front
- Property subtype: Condominium
Materials
- Brick, Press Board
- Roof: Composition
Condition
- Resale
- New construction: No
- Year built: 1974
Utilities & green energy
- Sewer: Public Sewer
- Water: Public
- Utilities for property: Cable Available, Electricity Available, High Speed Internet, Water Available
Community & HOA
Community
- Features: Clubhouse, Pool, Near Public Transport, Walk To Schools, Near Shopping
- Security: Carbon Monoxide Detector(s)
- Subdivision: Lexington Crossing
HOA
- Has HOA: Yes
- Services included: Maintenance Structure, Maintenance Grounds, Pest Control, Swimming, Trash
- HOA fee: $5,484 annually
Location
- Region: Sandy Springs
Financial & listing details
- Price per square foot: $155/sqft
- Tax assessed value: $307,900
- Annual tax amount: $2,394
- Date on market: 6/25/2026
- Cumulative days on market: 60 days
- Listing agreement: Exclusive Right To Sell
- Listing terms: Cash,Conventional,VA Loan
- Electric utility on property: Yes
Estimated market value
$368,600
$350,000 - $387,000
$2,531/mo
Price history
| Date | Event | Price |
|---|---|---|
| 8/23/2026 | Pending sale | $374,000$155/sqft |
Source:  FMLS GA #7793550 Report a problem FMLS GA #7793550 Report a problem | ||
| 8/5/2026 | Price change | $374,000-1.6%$155/sqft |
Source: FMLS GA #7793550 Report a problem | ||
| 7/15/2026 | Price change | $379,900-1.1%$158/sqft |
Source:  GAMLS #10792995 Report a problem GAMLS #10792995 Report a problem | ||
| 6/25/2026 | Listed for sale | $384,000+49.7%$159/sqft |
Source: FMLS GA #7793550 Report a problem | ||
| 10/5/2018 | Sold | $256,500-1.3%$107/sqft |
Source: Public Record Report a problem | ||
| 9/8/2018 | Pending sale | $259,900$108/sqft |
Source: ROBINSON REAL ESTATE #6064400 Report a problem | ||
| 8/30/2018 | Listed for sale | $259,900+55.6%$108/sqft |
Source: ROBINSON REAL ESTATE #6064400 Report a problem | ||
| 3/13/2015 | Sold | $167,000+28.5%$69/sqft |
Source: Public Record Report a problem | ||
| 7/10/2012 | Sold | $130,000-34.6%$54/sqft |
Source: Public Record Report a problem | ||
| 11/29/2004 | Sold | $198,900+13.6%$83/sqft |
Source: Public Record Report a problem | ||
| 10/23/2001 | Sold | $175,100+45.9%$73/sqft |
Source: Public Record Report a problem | ||
| 10/20/1997 | Sold | $120,000$50/sqft |
Source: Public Record Report a problem | ||
Public tax history
| Year | Property taxes | Tax assessment |
|---|---|---|
| 2025 | $2,394 +3.3% | $123,160 -5% |
| 2024 | $2,318 +36.9% | $129,680 |
| 2023 | $1,693 -22.3% | $129,680 +12.7% |
| 2022 | $2,177 +1% | $115,040 +3% |
| 2021 | $2,156 -30.8% | $111,720 +1.2% |
| 2020 | $3,116 +45.7% | $110,400 -44.2% |
| 2019 | $2,138 | $197,840 +128% |
| 2018 | $2,138 | $86,760 +29.9% |
| 2017 | $2,138 +17.9% | $66,800 |
| 2016 | $1,815 -16.6% | $66,800 +4.5% |
| 2015 | $2,175 +29.8% | $63,920 +35% |
| 2014 | $1,676 | $47,360 |
| 2013 | -- | $47,360 -16.9% |
| 2012 | $1,519 | $56,960 |
| 2011 | -- | $56,960 -27.8% |
| 2010 | $2,298 +660.3% | $78,880 |
| 2009 | $302 | $78,880 |
| 2008 | -- | $78,880 |
| 2007 | -- | $78,880 |
Find assessor info on the county website
Monthly payment
Est. payment
Payment breakdown
Explore the cost of this home by adjusting the details. Changes won't be saved.Climate risks
Neighborhood: 30350
Nearby schools
Schools provided by the listing agent
- Elementary: Dunwoody Springs
- Middle: Sandy Springs
- High: North Springs
Source: GAMLS. This data may not be complete. We recommend contacting the local school district to confirm school assignments for this home.
- $318,4003 bd3 ba1.8k sqft701 Brandywine Cir, Sandy Springs, GA 30350Off Market
- $340,6003 bd3 ba2.4k sqft703 Brandywine Cir, Sandy Springs, GA 30350Off Market

- $354,1004 bd2 ba2.3k sqft802 Brandywine Cir, Sandy Springs, GA 30350Off Market
- $370,0003 bd3 ba2.3k sqft801 Brandywine Cir, Sandy Springs, GA 30350Off Market

Similar homes
- $425,0003 bd4 ba2.3k sqft1200 Wing St Unit 12, Sandy Springs, GA 30350Active

 MLS ID #10807133, Callie Kraft, Ansley RE|Christie's Int'l RE. GAMLS
 - $399,9004 bd4 ba2.8k sqft1006 Camden Ct, Sandy Springs, GA 30327Active
 MLS ID #10802721, Yan Zhao, Crye-Leike Commercial, Inc.. GAMLS
 - $315,0003 bd3 ba1.3k sqft3180 Seven Pines Ct Unit 101, Atlanta, GA 30339Active
 MLS ID #10841731, Gregory Goad, Real Broker, LLC. GAMLS
 - $399,9003 bd2 ba1.8k sqft4307 Westchester Rdg NE, Atlanta, GA 30329Active
 MLS ID #10801321, Phillip Norred, Keller Williams Realty. GAMLS
 - $545,0004 bd3 ba1.7k sqft1170 Trailmore Dr, Roswell, GA 30076Active Under ContractMLS ID #10791562, Janice Chatham, Keller Williams Realty North Atlanta. GAMLS
- $325,0003 bd3 ba1.5k sqft922 Cedar Crk S, Marietta, GA 30067ActiveMLS ID #10804384, Courtney Newton, The Rezerve. GAMLS
- $374,0003 bd3 ba1.9k sqft411 Royal Crescent Ln E, Canton, GA 30115ActiveMLS ID #10796641, Lauren Sieber, Realty of America. GAMLS
- $289,9002 bd2 ba1.2k sqft1975 Nocturne Dr Unit 2107, Alpharetta, GA 30009ActiveMLS ID #10812301, Brittany Milstead, Keller Williams Realty Atl. Partners. GAMLS
- $240,0003 bd2 ba1.4k sqft6851 Roswell Rd APT N20, Sandy Springs, GA 30328ActiveMLS ID #10807628, Deborah Weaver, Harry Norman Realtors. GAMLS
- $335,0002 bd2 ba2.9k sqft7 Saint Claire Ln NE, Atlanta, GA 30324ActiveMLS ID #10782234, Marisa Lee, Keller Williams Realty North Atlanta. GAMLS
- $365,0002 bd3 ba1.8k sqft2030 Main St NW #207, Atlanta, GA 30318For Sale
 MLS ID #7830224, Carrie Cala, Dorsey Alston Realtors. FMLS GA
 - $365,0001 bd3 ba2.2k sqft3732 Ashford Creek Ln NE, Atlanta, GA 30319ActiveMLS ID #10830764, Collette McDonald, eXp Realty. GAMLS
- $385,0003 bd4 ba2.1k sqft1180 Ridenour Blvd NW #5, Kennesaw, GA 30152ActiveMLS ID #10727500, Carey Manders, Redfin Corporation. GAMLS
- $560,0003 bd4 ba2k sqft909 Dumaine Trce, Sandy Springs, GA 30328ActiveMLS ID #10807747, Ali Crook, ERA Foster & Bond. GAMLS
- $350,0002 bd3 ba1.2k sqft1150 Kilmington Ct, Alpharetta, GA 30009ActiveMLS ID #10786982, Tatum McCurdy, Keller Williams Realty Consultants. GAMLS
- $410,0003 bd2 ba1.7k sqft3972 Saint Marks Ct, Tucker, GA 30084Active Under ContractMLS ID #10820686, Megan King, Keller Williams Realty. GAMLS
- $340,0002 bd3 ba1.2k sqft2215 Kilmington Sq, Alpharetta, GA 30009ActiveMLS ID #10770378, Eleanor Hallewell, eXp Realty. GAMLS
- $349,5002 bd3 ba1.4k sqft3275 Lenox Rd NE APT 208, Atlanta, GA 30324ActiveMLS ID #10713350, Aziz Izmour, Compass. GAMLS
- $350,0002 bd4 ba2.1k sqft1372 Idlewood Parc Xing, Tucker, GA 30084ActiveMLS ID #10833929, Thomas Daniell, Bolst. GAMLS
- $449,0003 bd3 ba2.5k sqft3008 Vinings Ferry Dr SE, Atlanta, GA 30339For SaleMLS ID #7830480, Ashley Cohen, Atlanta Fine Homes Sotheby's International. FMLS GA
