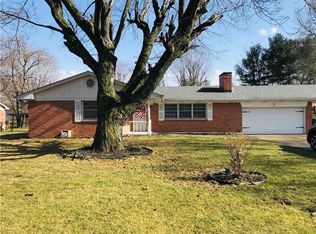
Welcome to Carriage Estates, one of the Southside's most established and sought-after neighborhoods, where spacious homesites, mature trees, and a proud legacy of homeownership create a timeless setting. Ideally located just minutes from SR-135 and US-31, you'll enjoy convenient access to shopping, dining, parks, and everything the Southside has to offer. From the moment you arrive, this inviting two-story home impresses with its covered front porch and classic curb appeal. Inside, a welcoming foyer with a beautiful staircase opens to a spacious living room and formal dining room, perfect for entertaining or hosting holiday gatherings. Rich hardwood flooring extends throughout both the main level and upstairs, adding warmth and character. The beautifully updated kitchen features soft-close cabinetry, an eye-catching tile backsplash, sleek white quartz countertops with barstool seating, stainless steel appliances, and abundant prep space. The adjoining breakfast nook flows seamlessly into the spacious family room, creating the perfect gathering place. Glass doors lead to an expansive two-level deck overlooking the fully fenced backyard with a playset, basketball court, and plenty of green space for outdoor fun. Upstairs, you'll find four oversized bedrooms, each offering exceptional space and versatility. The primary suite is a private retreat with a beautifully renovated ensuite featuring a floor-to-ceiling tiled walk-in shower, dual vanity with double sinks, medicine cabinet mirrors for added storage, and a spacious walk-in closet. Updated bathrooms throughout the home blend modern style with everyday comfort. Combining timeless charm, thoughtful updates, oversized bedrooms, and an incredible backyard, this Carriage Estates home offers the perfect place to live, entertain, and create lasting memories.
Sold
Zillow last checked:
Listing updated:
Bought with:
Michelle Mann
F.C. Tucker Company
Source: MIBOR as distributed by MLS GRID,MLS#: 22116135
Price history
| Date | Event | Price |
|---|---|---|
| 9/3/2026 | Sold | $354,000+1.4%$151/sqft |
Source:  MIBOR as distributed by MLS GRID #22116135 Report a problem MIBOR as distributed by MLS GRID #22116135 Report a problem | ||
| 8/10/2026 | Pending sale | $349,000$148/sqft |
Source: MIBOR as distributed by MLS GRID #22116135 Report a problem | ||
| 8/6/2026 | Listed for sale | $349,000$148/sqft |
Source: MIBOR as distributed by MLS GRID #22116135 Report a problem | ||
| 7/27/2026 | Pending sale | $349,000$148/sqft |
Source: MIBOR as distributed by MLS GRID #22116135 Report a problem | ||
| 7/24/2026 | Listed for sale | $349,000$148/sqft |
Source: MIBOR as distributed by MLS GRID #22116135 Report a problem | ||
Nearby homes
Get a cash offer in 3 minutes
Find out how much your home could sell for in as little as 3 minutes with a no-obligation cash offer.
Estimated market value
$355,200
