Skip main navigation
Closed
  • $436,000

    702 Bristol Dr #152A, Loganville, GA 30052

    5beds
    2,222sqft
    Single Family Residence
    Built in 2025
    0.25 Acres Lot
    $444,300 Zestimate®
    $196/sqft
    $2,572 Estimated rent

    Home value

    $444,300

    $360,000 - $546,000

    $2,572/mo

    Zestimate® history
    Loading
    Loading...

    Owner options

    List your home for rent

    $2,572/mo

    Rent Zestimate®

    Find your next renter with Zillow Rental Manager. Plus, with online applications, you can quickly screen prospective tenants – for free.

    Learn more

    $2,572/mo

    Rent Zestimate®

    Refinance and save

    $3,266/mo

    Est. payment

    Refinancing to a lower rate could help reduce your monthly payments and save thousands over the life of the loan.

    See today's rates

    $3,266/mo

    Est. payment

    Explore your selling options

    Work with a Zillow partner agent

    Leverage their expertise and Zillow's premium Showcase listings to get your home seen by more buyers.

    Get started

    List with your own agent

    Get your home in front of millions of buyers by listing it on Zillow.

    Learn how to do it

    Sell it yourself

    Take full control of how buyers see your home on Zillow by listing For Sale by Owner (FSBO).

    List your home

    What's special

    Open-concept great roomWalk-in pantryLuxurious bathroomMud roomGourmet kitchenPrivacy wallPrimary suite
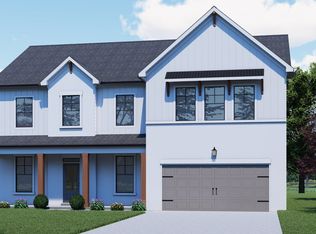
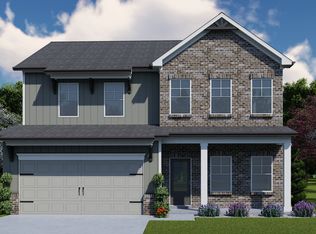
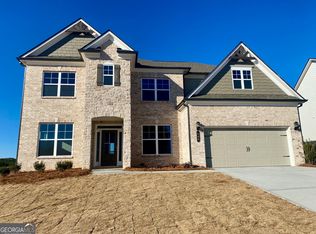
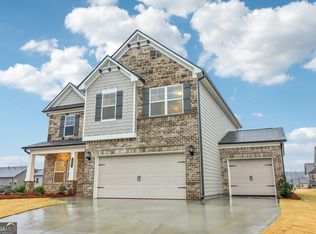
    Stanford Welcome to the Enclave at Logan Point, with this move-in-ready new construction home in a swim community. The Stanford floor plan boasts 5 Bedrooms and 3 Bathrooms, providing ample space for all of your needs. As you step inside, you're greeted by a cozy guest suite on the main level with a full Bathroom, providing convenience and privacy for visiting friends or family. The heart of the home lies in the open-concept great room, seamlessly flowing into the dining area and gourmet kitchen. A large island with granite countertop and knee space for seating is the centerpiece of the kitchen. The walk-in pantry, white cabinets, separate gas cooktop, wall oven and microwave create the perfect blend of beauty and functionality. Walk from your gourmet kitchen onto your covered back porch with a privacy wall, sit and enjoy your meal admiring the beauty of the outdoors. There is a Mud room off the garage entrance. Upstairs, the Primary Suite features a tray ceiling, a luxurious bathroom with a shower, garden tub, separate water closet, as well as a double vanity. Walk from your beautiful primary bathroom into your massive walk-in closet. The hall bathroom, laundry room, and 3 secondary bedrooms are perfectly arranged to put some distance between the primary bedroom and the secondary bedrooms, while at the same time allowing the homeowners to know when people are coming and going. ***The photos are of the actual home.***

    Zillow last checked:

    Listing updated:

    Listed by:

    Adam Kirkpatrick 678-997-0733,

    Chafin Realty, Inc.

    Bought with:

    Bridgett D Roberson, 314937

    BHGRE Metro Brokers

    Source: GAMLS,MLS#: 10526373MLS Logo

    Facts & features

    Interior

    Bedrooms & bathrooms
    • Bedrooms: 5
    • Bathrooms: 3
    • Full bathrooms: 3
    • Main level bathrooms: 1
    • Main level bedrooms: 1
    Rooms
    • Room types: Foyer, Great Room, Laundry
    Dining room
    • Features: Separate Room
    Kitchen
    • Features: Breakfast Area, Kitchen Island, Solid Surface Counters, Walk-in Pantry
    Heating
    • Electric, Heat Pump
    Cooling
    • Ceiling Fan(s), Central Air, Zoned
    Appliances
    • Included: Dishwasher, Other
    • Laundry: Upper Level
    Features
    • Separate Shower, Walk-In Closet(s)
    • Flooring: Carpet, Hardwood
    • Windows: Double Pane Windows
    • Basement: None
    • Attic: Pull Down Stairs
    • Number of fireplaces: 1
    • Fireplace features: Factory Built, Family Room
    • Common walls with other units/homes: No Common Walls
    Interior area
    • Total structure area: 2,222
    • Total interior livable area: 2,222 sqft
    • Finished area above ground: 2,222
    • Finished area below ground: 0

    Property

    Parking
    • Total spaces: 2
    • Parking features: Attached, Garage
    • Has attached garage: Yes
    Features
    • Levels: Two
    • Stories: 2
    • Patio & porch: Patio
    • Waterfront features: No Dock Or Boathouse
    • Body of water: None
    Lot
    • Size: 0.25 Acres
    • Features: Level, Private
    • Residential vegetation: Grassed
    Details
    • Parcel number: NL12E152

    Construction

    Type & style
    • Home type: SingleFamily
    • Architectural style: Traditional
    • Property subtype: Single Family Residence
    Materials
    • Concrete, Other
    • Foundation: Slab
    • Roof: Composition
    Condition
    • Under Construction
    • New construction: Yes
    • Year built: 2025
    Details
    • Warranty included: Yes

    Utilities & green energy

    • Sewer: Public Sewer
    • Water: Public
    • Utilities for property: Cable Available, Underground Utilities
    Green energy
    • Green verification: ENERGY STAR Certified Homes
    • Energy efficient items: Thermostat

    Community & HOA

    Community
    • Features: Street Lights
    • Subdivision: Enclave at Logan Point
    HOA
    • Has HOA: Yes
    • Services included: Management Fee
    • HOA fee: $600 annually
    Location
    • Region: Loganville

    Financial & listing details

    • Price per square foot: $196/sqft
    • Annual tax amount: $10
    • Date on market: 5/20/2025
    • Cumulative days on market: 64 days
    • Listing agreement: Exclusive Right To Sell
    • Listing terms: Cash,Conventional,FHA

    Price history

    DateEventPrice
    8/29/2025Sold$436,000+1.6%$196/sqft
    Source: GAMLS #10526373 Report a problem
    7/23/2025Pending sale$429,265$193/sqft
    Source: GAMLS #10526373 Report a problem
    5/20/2025Listed for sale$429,265$193/sqft
    Source: GAMLS #10526373 Report a problem

    Public tax history

    Tax history is unavailable.

    Neighborhood: 30052

    Nearby schools

    GreatSchools rating
    Schools provided by the listing agent
    • Elementary: Bay Creek
    • Middle: Loganville
    • High: Loganville

    Source: GAMLS. This data may not be complete. We recommend contacting the local school district to confirm school assignments for this home.

    Get a cash offer in 3 minutes
    Find out how much your home could sell for in as little as 3 minutes with a no-obligation cash offer.
    Estimated market value
    $444,300
    Get a cash offer in 3 minutes
    Find out how much your home could sell for in as little as 3 minutes with a no-obligation cash offer.
    Estimated market value
    $444,300