This is the one... your beautifully upgraded home on the corner of a cul-de-sac! Featuring eco-friendly bamboo flooring, recently remodeled bathrooms, and newer light and plumbing fixtures, this home blends style and sustainability. Both HVAC systems are less than 5 years old, ensuring energy efficiency and year-round comfort. The wood fence, less than 3 years old, provides added privacy, while the sprinkler system and surround gutters enhance convenience, curb appeal and foundation integrity. Located in the award-winning Midlothian ISD, this home offers top-tier education in a community known for its vibrant spirit, local charm, and fantastic shopping, dining, and entertainment options. With easy access to Highway 287 and Highway 67, commuting to Waxahachie, Dallas, Fort Worth, and beyond is a breeze! Don't miss this incredible opportunity—schedule your showing today and make this dream home yours!
Sold
Price Unknown
702 Buck Horn Ct, Midlothian, TX 76065
4beds
2,292sqft
Single Family Residence
Built in 2004
0.28 Acres Lot
$373,100 Zestimate®
$--/sqft
$3,041 Estimated rent
Home value
$373,100
$340,000 - $410,000
$3,041/mo
Zestimate® history
Owner options
List your home for rent
$3,041/mo
Rent Zestimate®
Find your next renter with Zillow Rental Manager. Plus, with online applications, you can quickly screen prospective tenants – for free.
$3,041/mo
Rent Zestimate®
Refinance and save
$175/mo
Est. payment
Refinancing to a lower rate could help reduce your monthly payments and save thousands over the life of the loan.
$175/mo
Est. payment
Explore your selling options
Work with a Zillow partner agent
Leverage their expertise and Zillow's premium Showcase listings to get your home seen by more buyers.
Get startedList with your own agent
Get your home in front of millions of buyers by listing it on Zillow.
Learn how to do itSell it yourself
Take full control of how buyers see your home on Zillow by listing For Sale by Owner (FSBO).
List your homeWhat's special
Recently remodeled bathroomsEco-friendly bamboo flooringCorner of a cul-de-sacSprinkler systemSurround gutters
Zillow last checked:
Listing updated:
Listed by:
Byron Hunter 0740694 801-783-6276,
Ember Realty 801-783-6276
Bought with:
Deidra Gaston
United Real Estate
Source: NTREIS,MLS#: 20848078
Facts & features
Interior
Bedrooms & bathrooms
- Bedrooms: 4
- Bathrooms: 3
- Full bathrooms: 2
- 1/2 bathrooms: 1
Primary bedroom
- Features: Ceiling Fan(s), Dual Sinks, Walk-In Closet(s)
- Level: First
Bedroom
- Features: Ceiling Fan(s), Walk-In Closet(s)
- Level: Second
Bedroom
- Features: Ceiling Fan(s), Walk-In Closet(s)
- Level: Second
Bedroom
- Features: Ceiling Fan(s), Walk-In Closet(s)
- Level: Second
Primary bathroom
- Features: Dual Sinks, Sink
- Level: First
Other
- Level: Second
Game room
- Features: Ceiling Fan(s)
- Level: Second
Half bath
- Features: Solid Surface Counters
- Level: First
Kitchen
- Features: Built-in Features, Dual Sinks, Eat-in Kitchen, Pantry
- Level: First
Laundry
- Level: First
Living room
- Features: Ceiling Fan(s), Fireplace
- Level: First
Heating
- Central, Electric, Fireplace(s)
Cooling
- Central Air, Ceiling Fan(s), Electric
Appliances
- Included: Dishwasher, Electric Range, Electric Water Heater, Disposal, Microwave
- Laundry: Washer Hookup, Electric Dryer Hookup, Laundry in Utility Room
Features
- Eat-in Kitchen, High Speed Internet, Pantry, Walk-In Closet(s)
- Flooring: Bamboo, Carpet, Ceramic Tile
- Windows: Window Coverings
- Has basement: No
- Number of fireplaces: 1
- Fireplace features: Living Room, Masonry, Wood Burning
Interior area
- Total interior livable area: 2,292 sqft
Property
Parking
- Total spaces: 2
- Parking features: Door-Multi, Driveway, Garage, Kitchen Level
- Attached garage spaces: 2
- Has uncovered spaces: Yes
Features
- Levels: Two
- Stories: 2
- Exterior features: Lighting, Rain Gutters, Storage
- Pool features: None
- Fencing: Back Yard,Wood
Lot
- Size: 0.28 Acres
- Features: Corner Lot, Cul-De-Sac, Landscaped, Sprinkler System, Few Trees
Details
- Additional structures: Shed(s)
- Parcel number: 141755
- Other equipment: Irrigation Equipment
Construction
Type & style
- Home type: SingleFamily
- Architectural style: Traditional,Detached
- Property subtype: Single Family Residence
Materials
- Brick
- Foundation: Slab
- Roof: Asphalt,Shingle
Condition
- Year built: 2004
Utilities & green energy
- Sewer: Public Sewer
- Water: Public
- Utilities for property: Sewer Available, Water Available
Community & HOA
Community
- Features: Playground, Curbs, Sidewalks
- Security: Smoke Detector(s)
- Subdivision: Hunters Glen Ph 1
HOA
- Has HOA: Yes
- Services included: Association Management, Security
- HOA fee: $175 semi-annually
- HOA name: Principal Management Group
- HOA phone: 833-544-7031
Location
- Region: Midlothian
Financial & listing details
- Tax assessed value: $335,709
- Annual tax amount: $6,506
- Date on market: 2/22/2025
- Cumulative days on market: 7 days
- Listing terms: Cash,Conventional,FHA,VA Loan
Price history
| Date | Event | Price |
|---|---|---|
| 3/21/2025 | Sold | -- |
Source: NTREIS #20848078 Report a problem | ||
| 3/4/2025 | Pending sale | $368,000$161/sqft |
Source: NTREIS #20848078 Report a problem | ||
| 2/25/2025 | Contingent | $368,000$161/sqft |
Source: NTREIS #20848078 Report a problem | ||
| 2/22/2025 | Listed for sale | $368,000+79.6%$161/sqft |
Source: NTREIS #20848078 Report a problem | ||
| 7/18/2022 | Listing removed | -- |
Source: Zillow Rental Manager Report a problem | ||
| 6/28/2022 | Listed for rent | $2,500+25%$1/sqft |
Source: Zillow Rental Manager Report a problem | ||
| 2/26/2021 | Listing removed | -- |
Source: Owner Report a problem | ||
| 4/26/2020 | Listing removed | $2,000$1/sqft |
Source: Owner Report a problem | ||
| 4/18/2020 | Price change | $2,000-2.4%$1/sqft |
Source: Owner Report a problem | ||
| 4/2/2020 | Listed for rent | $2,050+2.5%$1/sqft |
Source: Owner Report a problem | ||
| 11/2/2018 | Listing removed | $2,000$1/sqft |
Source: Owner Report a problem | ||
| 10/16/2018 | Listed for rent | $2,000+8.1%$1/sqft |
Source: Owner Report a problem | ||
| 9/8/2017 | Listing removed | $1,850$1/sqft |
Source: Owner Report a problem | ||
| 9/1/2017 | Listed for rent | $1,850$1/sqft |
Source: Owner Report a problem | ||
| 5/19/2016 | Listing removed | $204,900$89/sqft |
Source: Projections Real Estate, Inc. #13302879 Report a problem | ||
| 4/23/2016 | Pending sale | $204,900$89/sqft |
Source: Projections Real Estate, Inc. #13302879 Report a problem | ||
| 4/2/2016 | Price change | $204,900-6.4%$89/sqft |
Source: Projections Real Estate, Inc. #13302879 Report a problem | ||
| 2/3/2016 | Price change | $219,000-2.7%$96/sqft |
Source: Projections Real Estate, Inc. #13302879 Report a problem | ||
| 1/16/2016 | Listed for sale | $225,000+45.2%$98/sqft |
Source: Projections Real Estate, Inc. #13302879 Report a problem | ||
| 9/10/2012 | Listing removed | $154,999$68/sqft |
Source: CENTURY 21 Judge Fite Co. #11733331 Report a problem | ||
| 9/8/2012 | Price change | $154,999-2.5%$68/sqft |
Source: CENTURY 21 Judge Fite Co. #11733331 Report a problem | ||
| 6/3/2012 | Price change | $159,000-1.2%$69/sqft |
Source: CENTURY 21 Judge Fite Company #11733331 Report a problem | ||
| 5/2/2012 | Price change | $161,000-2.4%$70/sqft |
Source: CENTURY 21 Judge Fite Company #11733331 Report a problem | ||
| 3/8/2012 | Listed for sale | $165,000$72/sqft |
Source: CENTURY 21 Judge Fite Co. #11733331 Report a problem | ||
Public tax history
| Year | Property taxes | Tax assessment |
|---|---|---|
| 2025 | $4,387 -5.5% | $335,709 +3.3% |
| 2024 | $4,642 -17.6% | $325,132 -8.6% |
| 2023 | $5,630 -16% | $355,911 +18.9% |
| 2022 | $6,705 | $299,248 +28.7% |
| 2021 | -- | $232,500 +1.4% |
| 2020 | -- | $229,350 -3.4% |
| 2019 | $5,973 +17.1% | $237,430 +6.8% |
| 2018 | $5,101 | $222,230 +15.1% |
| 2017 | $5,101 +31.1% | $193,130 +12.7% |
| 2016 | $3,890 +6.6% | $171,330 +7.4% |
| 2015 | $3,649 | $159,480 +2.5% |
| 2014 | $3,649 | $155,570 +9% |
| 2013 | -- | $142,680 +1.2% |
| 2012 | -- | $141,010 -0.8% |
| 2011 | -- | $142,190 -0.8% |
| 2010 | -- | $143,340 -2% |
| 2009 | -- | $146,280 -2.7% |
| 2008 | -- | $150,380 -0.1% |
| 2007 | -- | $150,460 -3.1% |
| 2006 | -- | $155,290 +0% |
| 2005 | -- | $155,260 +1452.6% |
| 2004 | -- | $10,000 |
Find assessor info on the county website
Neighborhood: 76065
Nearby homes
- $325,5003 bd2 ba1.8k sqft706 Buck Horn Ct, Midlothian, TX 76065Off Market
- $438,7003 bd-- ba2.1k sqft701 Harvest Trl, Midlothian, TX 76065Off Market
- $--4 bd3 ba2.6k sqft705 Harvest Trl, Midlothian, TX 76065Sold
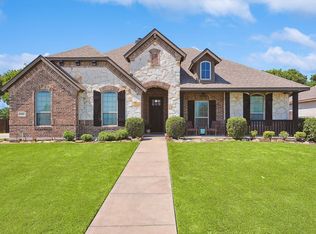
- $--3 bd2 ba1.7k sqft701 Buck Horn Ct, Midlothian, TX 76065Sold
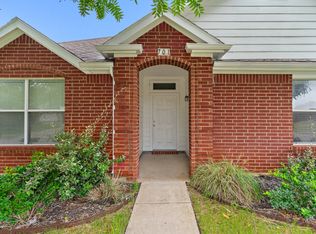
- $414,1003 bd2 ba2k sqft609 Harvest Trl, Midlothian, TX 76065Off Market
- $375,5004 bd3 ba2.4k sqft705 Buck Horn Ct, Midlothian, TX 76065Off Market
- $346,7003 bd2 ba1.9k sqft710 Buck Horn Ct, Midlothian, TX 76065Off Market
- $435,0003 bd-- ba2.3k sqft709 Harvest Trl, Midlothian, TX 76065Off Market
Nearby schools
GreatSchools rating
- 8/10Jean Coleman Elementary SchoolGrades: PK-5Distance: 0.8 mi
- 7/10Earl & Marthalu Dieterich MiddleGrades: 6-8Distance: 2 mi
- 7/10Midlothian High SchoolGrades: 9-12Distance: 0.9 mi
Schools provided by the listing agent
- Elementary: Jean Coleman
- Middle: Dieterich
- High: Midlothian
- District: Midlothian ISD
Source: NTREIS. This data may not be complete. We recommend contacting the local school district to confirm school assignments for this home.
Get a cash offer in 3 minutes
Find out how much your home could sell for in as little as 3 minutes with a no-obligation cash offer.
Estimated market value
$373,100
Get a cash offer in 3 minutes
Find out how much your home could sell for in as little as 3 minutes with a no-obligation cash offer.
Estimated market value
$373,100
- Texas
- Ellis County
- Midlothian
- 76065
- 702 Buck Horn Ct
