You have the RARE opportunity to own one of the 32 homes (that are rarely listed for sale) that border the elite Texas Rangers Golf Club!!! This custom home boasts excellence from the moment you drive into your iron gated driveway with plenty of extra parking in your 3 car garage and circular driveway!!! Upon your exquisite entrance, enjoy majestic chandeliers and massive ceilings into the formal living and dining areas!!! Your executive office boasts elegant dark wood built-ins and plantation shutters!!! The gourmet kitchen includes a waterfall island breakfast bar that opens to the family room, stainless appliances, double oven, a walk in pantry and plenty of custom cabinetry storage!!! The 1st floor private master retreat includes a fireplace and a spa-inspired primary bath including contemporary brushed brass hardware, polished dark granite countertops, freestanding oval soaking tub,an expansive walk-in shower with a ceiling-mounted oversized rain shower head-AND MORE!!! Great multigenerational family floor plan has a second bedroom downstairs next to a full bathroom that leads to the pool area, a HUGE gameroom and bar upstairs with a balcony with AMAZING golf course views!!! Enjoy entertaining your guests in the pebble tec diving pool or walk out the gate to tee off from hole #1 tee box!!! Great central location approximately 10 miles to DFW International airport, approximately 3 miles to the heart of the Arlington entertainment district including Globe Life field, AT&T Stadium,Texas Live, and just minutes to major shopping areas, restaurants, Interstate 30, Highway 360, -and MORE!!!
For sale
Price cut: $35K (8/10)
$775,000
702 Buttermilk Dr, Arlington, TX 76006
5beds
4,412sqft
Single Family Residence
Built in 1994
0.28 Acres Lot
$-- Zestimate®
$176/sqft
$-- HOA
What's special
Pool areaPebble tec diving poolContemporary brushed brass hardwareExecutive officeStainless appliancesElegant dark wood built-insPolished dark granite countertops
- 73 days
- 1,529
- 133
Zillow last checked:
Listing updated:
Listed by:
Mark Cabal 0577675 817-755-1962,
Mark Cabal Realty 817-755-1962
Source: NTREIS,MLS#: 21310938
Facts & features
Interior
Bedrooms & bathrooms
- Bedrooms: 5
- Bathrooms: 5
- Full bathrooms: 4
- 1/2 bathrooms: 1
Primary bedroom
- Features: Ceiling Fan(s), Double Vanity, Fireplace, Sitting Area in Primary, Separate Shower, Walk-In Closet(s)
- Level: First
- Dimensions: 20 x 15
Bedroom
- Level: First
- Dimensions: 12 x 12
Bedroom
- Level: Second
- Dimensions: 12 x 12
Bedroom
- Level: First
- Dimensions: 15 x 14
Bonus room
- Level: Second
- Dimensions: 11 x 10
Breakfast room nook
- Level: First
- Dimensions: 14 x 13
Dining room
- Features: Built-in Features
- Level: First
- Dimensions: 16 x 15
Game room
- Features: Built-in Features, Ceiling Fan(s)
- Level: Second
- Dimensions: 24 x 21
Kitchen
- Features: Breakfast Bar, Granite Counters, Kitchen Island, Walk-In Pantry
- Level: First
- Dimensions: 25 x 17
Living room
- Features: Built-in Features, Ceiling Fan(s), Fireplace
- Level: First
- Dimensions: 16 x 16
Living room
- Features: Built-in Features, Ceiling Fan(s), Fireplace
- Level: First
- Dimensions: 22 x 17
Office
- Features: Built-in Features, Ceiling Fan(s)
- Level: First
- Dimensions: 13 x 11
Heating
- Central, Electric, Fireplace(s)
Cooling
- Central Air, Ceiling Fan(s), Electric
Appliances
- Included: Double Oven, Dishwasher, Electric Cooktop, Electric Oven, Disposal, Wine Cooler
- Laundry: Washer Hookup, Dryer Hookup
Features
- Built-in Features, Chandelier, Cathedral Ceiling(s), Decorative/Designer Lighting Fixtures, High Speed Internet, In-Law Floorplan, Kitchen Island, Multiple Staircases, Open Floorplan, Cable TV, Vaulted Ceiling(s), Natural Woodwork, Walk-In Closet(s), Wired for Sound
- Has basement: No
- Number of fireplaces: 3
- Fireplace features: Gas Log, Gas Starter
Interior area
- Total interior livable area: 4,412 sqft
Video & virtual tour
Property
Parking
- Total spaces: 3
- Parking features: Circular Driveway, Covered, Electric Gate, Garage, Garage Door Opener, Garage Faces Side, Storage
- Attached garage spaces: 3
Features
- Levels: Two
- Stories: 2
- Patio & porch: Balcony, Covered
- Exterior features: Built-in Barbecue, Balcony, Barbecue, Outdoor Grill, Outdoor Kitchen
- Pool features: In Ground, Pool
Lot
- Size: 0.28 Acres
- Features: Landscaped, On Golf Course, Many Trees, Sprinkler System
Details
- Parcel number: 04760980
Construction
Type & style
- Home type: SingleFamily
- Architectural style: Detached
- Property subtype: Single Family Residence
Condition
- Year built: 1994
Utilities & green energy
- Sewer: Public Sewer
- Water: Public
- Utilities for property: Sewer Available, Water Available, Cable Available
Community & HOA
Community
- Subdivision: Parkway North
HOA
- Has HOA: No
Location
- Region: Arlington
Financial & listing details
- Price per square foot: $176/sqft
- Tax assessed value: $723,909
- Annual tax amount: $15,826
- Date on market: 6/23/2026
- Cumulative days on market: 67 days
- Exclusions: See the AGENT and OFFER information sheet in the document section of this MLS listing.
Estimated market value
Not available
Estimated sales range
Not available
Not available
Price history
| Date | Event | Price |
|---|---|---|
| 8/10/2026 | Price change | $775,000-4.3%$176/sqft |
Source: NTREIS #21310938 Report a problem | ||
| 6/23/2026 | Listed for sale | $810,000+70.5%$184/sqft |
Source: NTREIS #21310938 Report a problem | ||
| 6/9/2011 | Listing removed | $475,000$108/sqft |
Source: Ebby Halliday Realtors #11572093 Report a problem | ||
| 4/8/2011 | Price change | $475,000-5%$108/sqft |
Source: Ebby Halliday Realtors #11572093 Report a problem | ||
| 3/3/2011 | Price change | $500,000-4.8%$113/sqft |
Source: Your Home Free LLC #11523227 Report a problem | ||
| 1/9/2011 | Listed for sale | $525,000$119/sqft |
Source: Your Home Free LLC #11523227 Report a problem | ||
Public tax history
| Year | Property taxes | Tax assessment |
|---|---|---|
| 2025 | $12,867 +4.3% | $723,909 |
| 2024 | $12,339 +7.7% | $723,909 +17.9% |
| 2023 | $11,461 -12.8% | $613,936 +2.4% |
| 2022 | $13,151 +5.4% | $599,584 +14.2% |
| 2021 | $12,475 +3.5% | $525,173 +4.8% |
| 2020 | $12,052 +1.4% | $501,207 -2% |
| 2019 | $11,884 +3.4% | $511,578 +6.9% |
| 2018 | $11,488 -0.4% | $478,749 -1.8% |
| 2017 | $11,534 +8.4% | $487,542 +12.4% |
| 2016 | $10,638 +2.8% | $433,758 +9.1% |
| 2015 | $10,347 | $397,727 +1.4% |
| 2014 | $10,347 | $392,300 |
| 2013 | -- | $392,300 -4.2% |
| 2012 | -- | $409,600 |
| 2011 | -- | $409,600 +2.8% |
| 2010 | -- | $398,300 -6.3% |
| 2009 | -- | $425,000 |
| 2008 | -- | $425,000 |
| 2007 | -- | $425,000 |
| 2006 | -- | $425,000 |
| 2005 | -- | $425,000 |
| 2004 | -- | $425,000 +15.5% |
| 2003 | -- | $368,000 +8.5% |
| 2002 | -- | $339,300 +11.1% |
| 2001 | -- | $305,400 +8.8% |
| 2000 | -- | $280,600 |
Find assessor info on the county website
Monthly payment
Est. payment
Payment breakdown
Explore the cost of this home by adjusting the details. Changes won't be saved.Climate risks
Neighborhood: North
Nearby schools
Schools provided by the listing agent
- Elementary: Sherrod
- Middle: Nichols
- High: Lamar
- District: Arlington ISD
Source: NTREIS. This data may not be complete. We recommend contacting the local school district to confirm school assignments for this home.
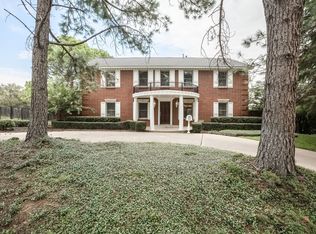
Similar homes
- $597,9004 bd4 ba3.8k sqft2714 Ridge Top Ln, Arlington, TX 76006For Sale
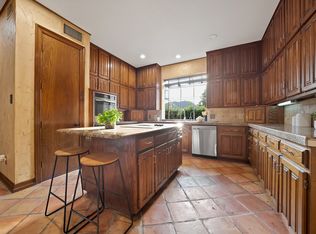 MLS ID #21315007, Jessica Solis. NTREIS
 - $738,0005 bd4 ba4.2k sqft634 Oakbend Dr, Coppell, TX 75019For Sale
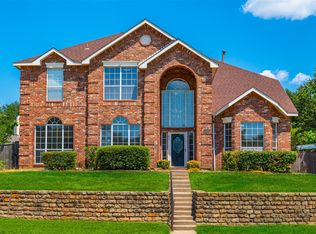 MLS ID #21370859, Elizabeth Gassos. NTREIS
 - $625,0004 bd4 ba4.9k sqft3001 Sunray Valley Ct, Arlington, TX 76012For Sale
 MLS ID #21358037, Brandee Kelley. NTREIS
 - $774,9004 bd4 ba3.5k sqft4113 Williams Ct, Grapevine, TX 76051For Sale
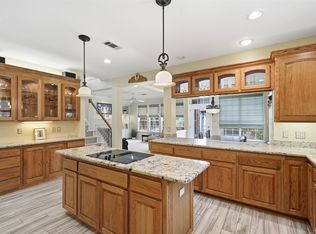 MLS ID #21337508, Tani James. NTREIS
