Skip main navigation
Closed
  • $500,000

    702 Camellia Dr, Lagrange, GA 30240

    5beds
    3,974sqft
    Single Family Residence
    Built in 1974
    1.29 Acres Lot
    $526,200 Zestimate®
    $126/sqft
    $3,483 Estimated rent

    Home value

    $526,200

    $410,000 - $679,000

    $3,483/mo

    Zestimate® history
    Loading
    Loading...

    Owner options

    List your home for rent

    $3,483/mo

    Rent Zestimate®

    Find your next renter with Zillow Rental Manager. Plus, with online applications, you can quickly screen prospective tenants – for free.

    Learn more

    $3,483/mo

    Rent Zestimate®

    Refinance and save

    $3,081/mo

    Est. payment

    Refinancing to a lower rate could help reduce your monthly payments and save thousands over the life of the loan.

    See today's rates

    $3,081/mo

    Est. payment

    Explore your selling options

    Work with a Zillow partner agent

    Leverage their expertise and Zillow's premium Showcase listings to get your home seen by more buyers.

    Get started

    List with your own agent

    Get your home in front of millions of buyers by listing it on Zillow.

    Learn how to do it

    Sell it yourself

    Take full control of how buyers see your home on Zillow by listing For Sale by Owner (FSBO).

    List your home

    What's special

    Shady lotBack deckBright sunroomVersatile officeGrand foyerTwo closetsAbundant cabinet space
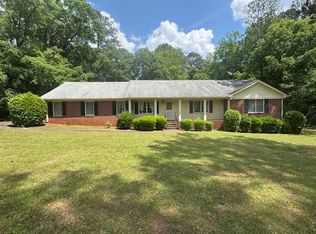
    Welcome to your dream home nestled in the coveted Flower Streets neighborhood! This stunning 5-bedroom, 4.5-bathroom residence offers ample space for your family to thrive, with nearly 4,000 square feet of beautifully designed living space. Set on a spacious, shady lot, the property features a meticulously manicured front yard adorned with mature boxwoods. The wooded rear lot creates a perfect backdrop for adventure, allowing kids to explore and build forts in a natural setting. As you enter, you are greeted by a grand foyer with elegant wainscoting and double coat closets. The heart of the home is the expansive kitchen, equipped with double ovens and an island featuring a built-in cooktop-ideal for hosting family gatherings in the generous dining room. Choose from two inviting living areas: a cozy den complete with a fireplace or a bright sunroom boasting a serving window/bar and wet bar, seamlessly connecting to the back deck and screened-in porch-perfect for entertaining or relaxing with a book. Adjacent to the sunroom, you'll find a versatile office or homework area, complete with built-in shelving and ample cabinet space for all your organizational needs. The massive master bedroom is a true retreat, featuring two closets (including an extra-large walk-in) and a master bath with abundant cabinet space and a convenient seated vanity. Storage is never an issue with two large walk-in attic areas, one already equipped with shelving, and an exterior-accessible basement that offers even more storage options or a workshop space. With its ideal location within the sought-after Hollis Hand Elementary zone, and just a short walk to the Thread and the new Granger Park, this home truly has it all. Don't miss your chance to make this exceptional property your family's new sanctuary! Call today for more details! 678-378-7519

    Zillow last checked:

    Listing updated:

    Listed by:

    Kaley D Hebert 678-378-7519,

    Southern Classic Realtors

    Bought with:

    Team Nicole, 207344

    RE/MAX Results

    Source: GAMLS,MLS#: 10391365MLS Logo

    Facts & features

    Interior

    Bedrooms & bathrooms
    • Bedrooms: 5
    • Bathrooms: 5
    • Full bathrooms: 4
    • 1/2 bathrooms: 1
    • Main level bathrooms: 2
    • Main level bedrooms: 2
    Dining room
    • Features: Seats 12+, Separate Room
    Kitchen
    • Features: Breakfast Bar, Breakfast Room, Kitchen Island, Pantry, Solid Surface Counters
    Heating
    • Central
    Cooling
    • Ceiling Fan(s), Central Air
    Appliances
    • Included: Cooktop, Dishwasher, Disposal, Double Oven, Ice Maker, Microwave, Oven
    • Laundry: In Hall
    Features
    • Double Vanity, Master On Main Level, Separate Shower, Soaking Tub, Split Bedroom Plan, Tile Bath, Walk-In Closet(s)
    • Flooring: Carpet, Hardwood, Tile
    • Basement: Crawl Space,Exterior Entry,Interior Entry,Partial
    • Number of fireplaces: 1
    • Fireplace features: Family Room, Masonry
    Interior area
    • Total structure area: 3,974
    • Total interior livable area: 3,974 sqft
    • Finished area above ground: 3,974
    • Finished area below ground: 0

    Property

    Parking
    • Total spaces: 2
    • Parking features: Attached, Garage, Garage Door Opener, Kitchen Level, Parking Pad, Side/Rear Entrance
    • Has attached garage: Yes
    • Has uncovered spaces: Yes
    Features
    • Levels: Three Or More
    • Stories: 3
    • Patio & porch: Deck, Porch, Screened
    Lot
    • Size: 1.29 Acres
    • Features: Level, Private
    • Residential vegetation: Partially Wooded
    Details
    • Parcel number: 0611C001001

    Construction

    Type & style
    • Home type: SingleFamily
    • Architectural style: Ranch
    • Property subtype: Single Family Residence
    Materials
    • Vinyl Siding
    • Foundation: Block
    • Roof: Composition
    Condition
    • Resale
    • New construction: No
    • Year built: 1974

    Utilities & green energy

    • Electric: 220 Volts
    • Sewer: Public Sewer
    • Water: Public
    • Utilities for property: Cable Available, Electricity Available, High Speed Internet, Natural Gas Available, Phone Available, Sewer Connected, Water Available

    Community & neighborhood

    Community
    • Community features: Park, Playground, Street Lights, Walk To Schools
    Location
    • Region: Lagrange
    • Subdivision: Lakewood

    HOA & financial

    HOA
    • Has HOA: No
    • Services included: None

    Other

    Other facts
    • Listing agreement: Exclusive Right To Sell
    • Listing terms: Cash,Conventional,FHA,VA Loan

    Price history

    DateEventPrice
    12/13/2024Sold$500,000-5.6%$126/sqft
    Source: GAMLS #10391365 Report a problem
    10/7/2024Listed for sale$529,900+20.4%$133/sqft
    Source: GAMLS #10391365 Report a problem
    3/6/2023Sold$440,000-2.2%$111/sqft
    Source: Public Record Report a problem
    3/3/2023Pending sale$449,900$113/sqft
    Source: GAMLS #20049949 Report a problem
    12/21/2022Price change$449,900-5.5%$113/sqft
    Source: GAMLS #20049949 Report a problem
    8/26/2022Price change$475,900-2.1%$120/sqft
    Source: GAMLS #20049949 Report a problem
    7/25/2022Price change$485,900-2.8%$122/sqft
    Source: GAMLS #20049949 Report a problem
    6/21/2022Listed for sale$499,900$126/sqft
    Source: GAMLS #20049949 Report a problem

    Public tax history

    YearProperty taxesTax assessment
    2025$5,385 +23.6%$197,440 +23.6%
    2024$4,357 -8.3%$159,760 -8.3%
    2023$4,753 +15.1%$174,280 +16.2%
    2022$4,129 +34.2%$149,920 +44.2%
    2021$3,077 0%$104,000
    2020$3,077 -5.9%$104,000 -5.8%
    2019$3,268 +4.3%$110,360 +4.2%
    2018$3,135 +1.2%$105,920 +1.2%
    2017$3,097 +0%$104,680 -1.8%
    2016$3,097 -1.8%$106,568
    2015$3,154 -0.2%$106,568 +1.8%
    2014$3,160 +1.6%$104,717 +18.4%
    2013$3,109 $88,444
    2012-- --
    2011-- --
    2010-- --
    2009$3,332 +7.7%$114,328
    2008$3,094 $114,328
    2007-- $114,328
    2006-- $114,328 +8.8%
    2005-- $105,072

    Find assessor info on the county website

    Neighborhood: 30240

    Nearby schools

    GreatSchools rating
    Schools provided by the listing agent
    • Elementary: Hollis Hand
    • Middle: Gardner Newman
    • High: Lagrange

    Source: GAMLS. This data may not be complete. We recommend contacting the local school district to confirm school assignments for this home.

    Get a cash offer in 3 minutes
    Find out how much your home could sell for in as little as 3 minutes with a no-obligation cash offer.
    Estimated market value
    $526,200
    Get a cash offer in 3 minutes
    Find out how much your home could sell for in as little as 3 minutes with a no-obligation cash offer.
    Estimated market value
    $526,200