Skip main navigation
Sold for $595,000
  • $595,000

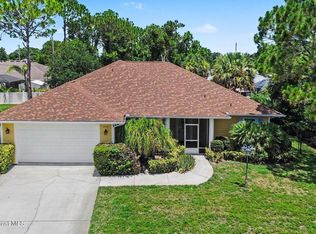
    702 Carnation Dr, Sebastian, FL 32958

    4beds
    2,447sqft
    Single Family Residence
    Built in 2018
    0.25 Acres Lot
    $591,300 Zestimate®
    $243/sqft
    $3,884 Estimated rent

    Home value

    $591,300

    $532,000 - $656,000

    $3,884/mo

    Zestimate® history
    Loading
    Loading...

    Owner options

    List your home for rent

    $3,884/mo

    Rent Zestimate®

    Find your next renter with Zillow Rental Manager. Plus, with online applications, you can quickly screen prospective tenants – for free.

    Learn more

    $3,884/mo

    Rent Zestimate®

    Refinance and save

    $3,859/mo

    Est. payment

    Refinancing to a lower rate could help reduce your monthly payments and save thousands over the life of the loan.

    See today's rates

    $3,859/mo

    Est. payment

    Explore your selling options

    Work with a Zillow partner agent

    Leverage their expertise and Zillow's premium Showcase listings to get your home seen by more buyers.

    Get started

    List with your own agent

    Get your home in front of millions of buyers by listing it on Zillow.

    Learn how to do it

    Sell it yourself

    Take full control of how buyers see your home on Zillow by listing For Sale by Owner (FSBO).

    List your home

    What's special

    Heated pool and spaSpacious guest roomsFlood lightsOversized primary suiteSoaking tubBuilt-in murphy bedSeparate shower
    Owner pride with exceptional upgrades. Kitchen offers ample counter and cabinet space, perfect for entertaining. Oversized primary suite features tray ceiling, dual sinks, soaking tub, & separate shower. Spacious guest rooms include a built-in Murphy bed. Epoxy-finished 3-car garage with excellent storage. Enjoy the heated pool & spa, 6-ft fenced yard, & extended driveway with RV/boat parking. Extras include portable generator, 12x14 utility building with electric, flood lights, & more. Move-in ready & packed with upgrades!

    Zillow last checked:

    Listing updated:

    Listed by:

    Debbie Fields 772-492-1002,

    One Sotheby's Int'l Realty

    Bought with:

    Ashleigh C Lovell, 3333446

    One Sotheby's Int'l Realty

    Source: Realtor Association of Indian River County,MLS#: 293721MLS LogoOriginating MLS: Indian River

    Facts & features

    Interior

    Bedrooms & bathrooms
    • Bedrooms: 4
    • Bathrooms: 3
    • Full bathrooms: 3
    Bedroom
    • Dimensions: 15x15
    Bedroom
    • Dimensions: 14x10
    Bedroom
    • Dimensions: 14x10
    Bedroom
    • Dimensions: 14x10
    Den
    • Dimensions: 13x10
    Dining room
    • Dimensions: 15x9
    Kitchen
    • Dimensions: 22x10
    Living room
    • Dimensions: 26x14
    Porch
    • Dimensions: 18x10
    Heating
    • Central, Electric
    Cooling
    • Central Air, Electric, 1 Unit
    Appliances
    • Included: Dryer, Dishwasher, Electric Water Heater, Disposal, Microwave, Range, Refrigerator, Washer
    • Laundry: Laundry Closet, In Unit
    Features
    • Attic, High Ceilings, Kitchen Island, Pantry, Pull Down Attic Stairs, Split Bedrooms, Walk-In Closet(s)
    • Flooring: Carpet, Tile
    • Doors: Sliding Doors
    • Windows: Window Treatments
    • Attic: Pull Down Stairs
    • Has fireplace: No
    Interior area
    • Total interior livable area: 2,447 sqft

    Property

    Parking
    • Total spaces: 3
    • Parking features: Attached, Boat, Driveway, Three Car Garage, RV Access/Parking, Three or more Spaces
    • Attached garage spaces: 3
    • Has uncovered spaces: Yes
    Features
    • Levels: One
    • Stories: 1
    • Patio & porch: Patio, Screened
    • Exterior features: Fence, Sprinkler/Irrigation, Rain Gutters, Shed
    • Has private pool: Yes
    • Pool features: Electric Heat, Heated, Pool, Private, Screen Enclosure
    • Has spa: Yes
    • Spa features: Hot Tub
    • Has view: Yes
    • View description: Pool
    • Waterfront features: None
    Lot
    • Size: 0.25 Acres
    • Dimensions: 89 x 125
    • Features: 1/4 to 1/2 Acre Lot, Few Trees
    Details
    • Additional structures: Shed(s)
    • Parcel number: 31381300001231000020.0
    • Zoning: ,
    • Zoning description: Residential
    • Other equipment: Generator

    Construction

    Type & style
    • Home type: SingleFamily
    • Architectural style: One Story
    • Property subtype: Single Family Residence
    Materials
    • Block, Concrete, Stucco
    • Roof: Shingle
    Condition
    • New construction: No
    • Year built: 2018

    Utilities & green energy

    • Sewer: Private Sewer
    • Water: Public

    Community & neighborhood

    Security
    • Security features: Smoke Detector(s)
    Community
    • Community features: None, Gutter(s)
    Location
    • Region: Sebastian
    • Subdivision: Sebastian Highlands

    HOA & financial

    HOA
    • Association name: None

    Other

    Other facts
    • Listing terms: Cash,FHA,New Loan,VA Loan
    • Ownership: Single Family/Other
    • Road surface type: Paved

    Price history

    DateEventPrice
    3/18/2026Sold$595,000-5.5%$243/sqft
    Source: Realtor Association of Indian River County #293721 Report a problem
    2/16/2026Contingent$629,900$257/sqft
    Source: Realtor Association of Indian River County #293721 Report a problem
    1/5/2026Listed for sale$629,900+113.5%$257/sqft
    Source: Realtor Association of Indian River County #293721 Report a problem
    6/9/2020Sold$295,000-1.7%$121/sqft
    Source: Realtor Association of Indian River County #230790 Report a problem
    3/7/2020Listed for sale$300,000+13.3%$123/sqft
    Source: Rennick Real Estate #230790 Report a problem
    3/14/2018Listing removed$264,900$108/sqft
    Source: Maronda Homes Report a problem
    3/10/2018Listed for sale$264,900+1413.7%$108/sqft
    Source: Maronda Homes Report a problem
    4/14/2017Sold$17,500+29.6%$7/sqft
    Source: Realtor Association of Indian River County #183793 Report a problem
    3/8/2010Sold$13,500-82%$6/sqft
    Source: Public Record Report a problem
    8/11/2005Sold$75,000+525%$31/sqft
    Source: Public Record Report a problem
    3/3/2003Sold$12,000$5/sqft
    Source: Public Record Report a problem

    Public tax history

    YearProperty taxesTax assessment
    2025$5,736 +4.4%$355,338 +2.9%
    2024$5,492 +9.8%$345,324 +3%
    2023$5,004 +4.5%$335,266 +3%
    2022$4,786 +12.6%$325,501 +15%
    2021$4,249 +10.9%$283,029 +11.7%
    2020$3,830 $253,370 -8.6%
    2019$3,830 -10.7%$277,204 +1566%
    2018$4,288 +1168%$16,639 +1.2%
    2017$338 $16,448 +19.4%
    2016$338 +27.3%$13,770
    2015$266 +0.6%$13,770 +36.6%
    2014$264 $10,080 +22.8%
    2013-- $8,210 -4%
    2012$162 -30.8%$8,550 -32.4%
    2011$234 -17.9%$12,650 -17.8%
    2010$285 -28.4%$15,390 -30.8%
    2009$398 -32.1%$22,230 -35%
    2008$586 -41.7%$34,200 -41.9%
    2007$1,005 $58,910 -14.4%
    2006-- $68,850 +259.9%
    2005-- $19,130
    2004-- $19,130 +108.4%
    2003-- $9,180 +14.3%
    2002$206 -0.9%$8,030
    2001$208 $8,030

    Find assessor info on the county website

    Neighborhood: 32958

    Nearby schools

    GreatSchools rating
    Get a cash offer in 3 minutes
    Find out how much your home could sell for in as little as 3 minutes with a no-obligation cash offer.
    Estimated market value
    $591,300
    Get a cash offer in 3 minutes
    Find out how much your home could sell for in as little as 3 minutes with a no-obligation cash offer.
    Estimated market value
    $591,300