Skip main navigation
Sold for $1,400,000
  • $1,400,000

    702 Casimir Way, Gambrills, MD 21054

    5beds
    8,002sqft
    Single Family Residence
    Built in 2000
    1.11 Acres Lot
    $1,494,200 Zestimate®
    $175/sqft
    $6,132 Estimated rent

    Home value

    $1,494,200

    $1.42M - $1.58M

    $6,132/mo

    Zestimate® history
    Loading
    Loading...

    Owner options

    List your home for rent

    $6,132/mo

    Rent Zestimate®

    Find your next renter with Zillow Rental Manager. Plus, with online applications, you can quickly screen prospective tenants – for free.

    Learn more

    $6,132/mo

    Rent Zestimate®

    Refinance and save

    $8,543/mo

    Est. payment

    Refinancing to a lower rate could help reduce your monthly payments and save thousands over the life of the loan.

    See today's rates

    $8,543/mo

    Est. payment

    Explore your selling options

    Work with a Zillow partner agent

    Leverage their expertise and Zillow's premium Showcase listings to get your home seen by more buyers.

    Get started

    List with your own agent

    Get your home in front of millions of buyers by listing it on Zillow.

    Learn how to do it

    Sell it yourself

    Take full control of how buyers see your home on Zillow by listing For Sale by Owner (FSBO).

    List your home

    What's special

    Saint stephens estate
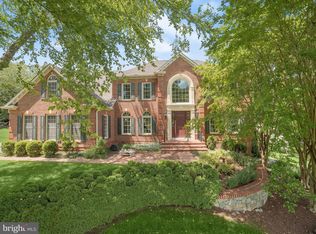
    OPEN HOUSE SATURDAY 12-2:00 OPEN HOUSE SUNDAY 12:30 -2:30 Saint Stephens Estate-Gorgeous 5 Bedroom , 4.5 bath Brick Colonial located on a private cul-de-sac lot. Details Galore throughout entire home. Meticulously maintained throughout all three sun filled levels.Gourmet kitchen with TOP of the line appliances, granite top island, butlers pantry, Two story family room, w/fireplace connects the open floor plan to large formal dinning and living room. Upper level has an amazing primary suite with two large closets, laundry and luxurious bath. 3 additional bedrooms feature En suite bath plus connecting Jack and Jill bath. The perfect set-up for guest etc. Lower level features 5th bedroom and full bath, large office, workout room, wet bar, entertainment area and storage area. The sliding glass door allows all the natural light to stream in. Perfection describes the outside deck and stone patio w/ trellis and beautiful fireplace. Large private yard adjoins open space. Special Oasis !!

    Zillow last checked:

    Listing updated:

    Listed by:

    Stephen Strohecker 410-804-1325,

    Berkshire Hathaway HomeServices PenFed Realty,

    Co-Listing Agent: Zach Schafer 443-904-6401,

    Berkshire Hathaway HomeServices PenFed Realty

    Bought with:

    Wallace A Eddleman, 514068

    Eddleman Realty

    Source: Bright MLS,MLS#: MDAA2080928MLS Logo

    Facts & features

    Interior

    Bedrooms & bathrooms
    • Bedrooms: 5
    • Bathrooms: 5
    • Full bathrooms: 4
    • 1/2 bathrooms: 1
    • Main level bathrooms: 1
    Basement
    • Area: 2840
    Heating
    • Forced Air, Natural Gas
    Cooling
    • Ceiling Fan(s), Central Air, Electric
    Appliances
    • Included: Gas Water Heater
    • Laundry: Upper Level
    Features
    • Additional Stairway, Attic, Breakfast Area, Butlers Pantry, Ceiling Fan(s), Combination Kitchen/Living, Crown Molding, Curved Staircase, Dining Area, Family Room Off Kitchen, Open Floorplan, Eat-in Kitchen, Kitchen Island, Pantry, Recessed Lighting, Soaking Tub, Walk-In Closet(s), Bar, 9'+ Ceilings, 2 Story Ceilings, Cathedral Ceiling(s), Dry Wall
    • Flooring: Carpet, Ceramic Tile, Hardwood, Wood
    • Doors: Sliding Glass
    • Windows: Window Treatments
    • Basement: Partial,Full,Exterior Entry,Partially Finished,Heated,Interior Entry,Walk-Out Access,Windows,Workshop
    • Number of fireplaces: 1
    • Fireplace features: Glass Doors, Other, Gas/Propane
    Interior area
    • Total structure area: 8,570
    • Total interior livable area: 8,002 sqft
    • Finished area above ground: 5,730
    • Finished area below ground: 2,272

    Property

    Parking
    • Total spaces: 3
    • Parking features: Storage, Garage Faces Side, Garage Door Opener, Oversized, Attached
    • Attached garage spaces: 3
    Accessibility
    • Accessibility features: Accessible Hallway(s)
    Features
    • Levels: Two
    • Stories: 2
    • Patio & porch: Deck, Patio
    • Exterior features: Extensive Hardscape, Lighting, Flood Lights, Underground Lawn Sprinkler
    • Pool features: None
    • Fencing: Back Yard,Wood
    • Has view: Yes
    • View description: Garden
    Lot
    • Size: 1.11 Acres
    • Features: Adjoins - Open Space, Cul-De-Sac, Landscaped
    Details
    • Additional structures: Above Grade, Below Grade, Outbuilding
    • Parcel number: 020270690109242
    • Zoning: R1
    • Special conditions: Standard

    Construction

    Type & style
    • Home type: SingleFamily
    • Architectural style: Colonial
    • Property subtype: Single Family Residence
    Materials
    • Brick, Block, Vinyl Siding
    • Foundation: Block
    • Roof: Asphalt
    Condition
    • New construction: No
    • Year built: 2000

    Utilities & green energy

    • Electric: 200+ Amp Service
    • Sewer: Private Sewer
    • Water: Private

    Community & neighborhood

    Security
    • Security features: Electric Alarm, Motion Detectors, Smoke Detector(s)
    Location
    • Region: Gambrills
    • Subdivision: Saint Stephens Estates

    HOA & financial

    HOA
    • Has HOA: Yes
    • HOA fee: $75 monthly
    • Association name: ST STEPHENS ESTATE SECTION III HOMEOWNERS HOA INC

    Other

    Other facts
    • Listing agreement: Exclusive Right To Sell
    • Ownership: Fee Simple

    Price history

    DateEventPrice
    6/28/2024Sold$1,400,000-6.4%$175/sqft
    Source: Bright MLS #MDAA2080928 Report a problem
    4/29/2024Pending sale$1,495,000$187/sqft
    Source: Bright MLS #MDAA2080928 Report a problem
    4/11/2024Listed for sale$1,495,000+13.9%$187/sqft
    Source: Bright MLS #MDAA2080928 Report a problem
    12/17/2021Sold$1,312,500+1%$164/sqft
    Source: Bright MLS #MDAA2012414 Report a problem
    11/4/2021Pending sale$1,299,000$162/sqft
    Source: RE/MAX International #MDAA2012414 Report a problem
    11/4/2021Contingent$1,299,000$162/sqft
    Source: Bright MLS #MDAA2012414 Report a problem
    10/29/2021Listed for sale$1,299,000+52.8%$162/sqft
    Source: Bright MLS #MDAA2012414 Report a problem
    5/14/2004Sold$850,000+34.9%$106/sqft
    Source: Public Record Report a problem
    12/7/2000Sold$630,305+160%$79/sqft
    Source: Public Record Report a problem
    8/10/2000Sold$242,400$30/sqft
    Source: Public Record Report a problem

    Public tax history

    YearProperty taxesTax assessment
    2025$13,607 +16.1%$1,195,867 +11.7%
    2024$11,719 +13.6%$1,070,233 +13.3%
    2023$10,315 +5.3%$944,600 +0.8%
    2022$9,793 +0.8%$937,133 +0.8%
    2021$9,715 +0.7%$929,667 +0.8%
    2020$9,646 -0.1%$922,200
    2019$9,655 +3.3%$922,200
    2018$9,351 -3.2%$922,200 -2.7%
    2017$9,661 $947,800 +4.1%
    2016-- $910,600 +4.3%
    2015-- $873,400 +4.4%
    2014-- $836,200
    2013-- $836,200
    2012-- $836,200 -11.4%
    2011-- $943,350
    2010-- $943,350
    2009-- $943,350 -19.1%
    2008-- $1,166,540 +18.3%
    2007-- $985,736 +22.5%
    2006-- $804,933 +29%
    2005-- $624,130 +2.1%
    2004-- $611,052 +2.2%
    2003-- $597,976 +2.2%
    2002-- $584,900 +0.8%
    2001-- $580,260

    Find assessor info on the county website

    Neighborhood: 21054

    Nearby schools

    GreatSchools rating
    Schools provided by the listing agent
    • District: Anne Arundel County Public Schools

    Source: Bright MLS. This data may not be complete. We recommend contacting the local school district to confirm school assignments for this home.

    Get a cash offer in 3 minutes
    Find out how much your home could sell for in as little as 3 minutes with a no-obligation cash offer.
    Estimated market value
    $1,494,200
    Get a cash offer in 3 minutes
    Find out how much your home could sell for in as little as 3 minutes with a no-obligation cash offer.
    Estimated market value
    $1,494,200