Skip main navigation
Closed
  • $279,900

    702 Chellberge Pass, New Haven, IN 46774

    3beds
    1,272sqft
    Condominium
    Built in 2024
    -- sqft lot
    $-- Zestimate®
    $--/sqft
    $1,940 Estimated rent

    Home value

    Not available

    Estimated sales range

    Not available

    $1,940/mo

    Zestimate® history
    Loading
    Loading...

    Owner options

    List your home for rent

    $1,940/mo

    Rent Zestimate®

    Find your next renter with Zillow Rental Manager. Plus, with online applications, you can quickly screen prospective tenants – for free.

    Learn more

    $1,940/mo

    Rent Zestimate®

    Refinance and save

    $2,105/mo

    Est. payment

    Refinancing to a lower rate could help reduce your monthly payments and save thousands over the life of the loan.

    See today's rates

    $2,105/mo

    Est. payment

    Explore your selling options

    Work with a Zillow partner agent

    Leverage their expertise and Zillow's premium Showcase listings to get your home seen by more buyers.

    Get started

    List with your own agent

    Get your home in front of millions of buyers by listing it on Zillow.

    Learn how to do it

    Sell it yourself

    Take full control of how buyers see your home on Zillow by listing For Sale by Owner (FSBO).

    List your home

    What's special

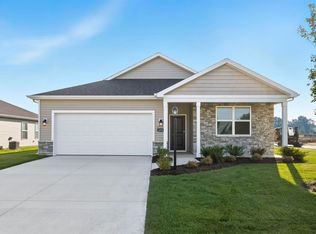

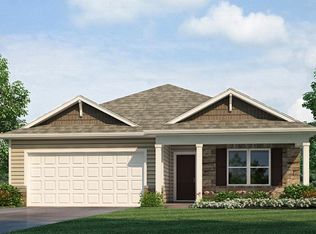
    Discover the perfect balance of comfort and functionality with the Aldridge, a thoughtfully designed single-story home featuring 1,272 square feet of living space. This 3 bedroom, 2 bath home offers modern conveniences and a stylish layout ideal for any lifestyle. Enjoy villa living with full house LVP flooring, a built-in irrigation system, lawn care and landscaping, snow removal, and more - making everyday tasks even easier. The heart of the home includes a connected kitchen, dining, and living area, perfect for entertaining or family gatherings. Featuring white cabinetry, 30 inch upper cabinets, stainless steel appliances, winter stone countertops, a large island space with bar seating, and LVP flooring for easy cleans. Enjoy a generously sized primary bedroom with an attached bathroom and a walk-in closet for added privacy and convenience. Primary bathroom features a luxurious marble dual sink vanity and Monarc calacatta gold shower. Two additional bedrooms can serve as guest rooms, home office, or creative space. Includes a garage, ample storage options, whole house roller shades, fully sodded yard, and the a backyard patio for outdoor enjoyment and relaxation. This home includes Americas Smart Home® Technology which allows you to monitor and control your home from your couch or from 500 miles away and connect to your home with your smartphone, tablet, or computer. Contact us today to schedule a tour or learn more about available homes.

    Zillow last checked:

    Listing updated:

    Listed by:

    Jihan Rachel E Brooks 260-760-1087,

    DRH Realty of Indiana, LLC

    Bought with:

    Andrew Overy, RB23000493

    eXp Realty, LLC

    Source: IRMLS,MLS#: 202447152MLS Logo

    Facts & features

    Interior

    Bedrooms & bathrooms
    • Bedrooms: 3
    • Bathrooms: 2
    • Full bathrooms: 2
    • Main level bedrooms: 3
    Bedroom 1
    • Level: Main
    Bedroom 2
    • Level: Main
    Dining room
    • Level: Main
    • Area: 88
    • Dimensions: 8 x 11
    Kitchen
    • Level: Main
    • Area: 108
    • Dimensions: 9 x 12
    Living room
    • Level: Main
    • Area: 168
    • Dimensions: 14 x 12
    Heating
    • Natural Gas, Forced Air
    Cooling
    • Central Air
    Appliances
    • Included: Disposal, Dishwasher, Microwave, Refrigerator, Gas Range, Electric Water Heater
    • Laundry: Electric Dryer Hookup, Main Level, Washer Hookup
    Features
    • 1st Bdrm En Suite, Walk-In Closet(s), Eat-in Kitchen, Kitchen Island, Open Floorplan, Pantry, Wiring-Smart Home, Stand Up Shower, Tub/Shower Combination, Main Level Bedroom Suite
    • Flooring: Vinyl
    • Basement: Concrete
    • Has fireplace: No
    • Fireplace features: None
    Interior area
    • Total structure area: 1,272
    • Total interior livable area: 1,272 sqft
    • Finished area above ground: 1,272
    • Finished area below ground: 0

    Property

    Parking
    • Total spaces: 2
    • Parking features: Attached, Concrete
    • Attached garage spaces: 2
    • Has uncovered spaces: Yes
    Features
    • Levels: One
    • Stories: 1
    • Patio & porch: Patio
    • Fencing: None
    Lot
    • Size: 7,143 sqft
    • Dimensions: 130 X 130 X 55 X 55
    • Features: Level, City/Town/Suburb
    Details
    • Parcel number: 021301152002.000041

    Construction

    Type & style
    • Home type: Condo
    • Architectural style: Traditional
    • Property subtype: Condominium
    Materials
    • Stone, Vinyl Siding
    • Foundation: Slab
    • Roof: Dimensional Shingles
    Condition
    • New construction: Yes
    • Year built: 2024
    Details
    • Builder name: DR Horton
    • Warranty included: Yes

    Utilities & green energy

    • Electric: Other
    • Gas: NIPSCO
    • Sewer: City
    • Water: City

    Community & neighborhood

    Community
    • Community features: Sidewalks
    Location
    • Region: New Haven
    • Subdivision: Riverwalk Villas

    HOA & financial

    HOA
    • Has HOA: Yes
    • HOA fee: $400 annually

    Other

    Other facts
    • Listing terms: Cash,Conventional,FHA

    Price history

    DateEventPrice
    6/30/2026Listing removed$295,400$232/sqft
    Source: DR Horton Report a problem
    4/24/2026Price change$295,400+5.5%$232/sqft
    Source: DR Horton Report a problem
    1/27/2026Listed for sale$279,900$220/sqft
    Source: DR Horton Report a problem
    1/17/2026Listing removed$279,900$220/sqft
    Source: DR Horton Report a problem
    7/7/2025Sold$279,900
    Source: IRMLS #202447152 Report a problem
    6/9/2025Pending sale$279,900
    Source: IRMLS #202447152 Report a problem
    5/17/2025Price change$279,900-1.8%
    Source: IRMLS #202447152 Report a problem
    4/24/2025Price change$284,900-0.7%$224/sqft
    Source: DR Horton Report a problem
    4/21/2025Price change$286,800+4.3%
    Source: IRMLS #202447152 Report a problem
    4/5/2025Price change$274,900-5.2%$216/sqft
    Source: DR Horton Report a problem
    4/1/2025Price change$289,900-1.9%$228/sqft
    Source: DR Horton Report a problem
    3/18/2025Price change$295,400+1.9%$232/sqft
    Source: DR Horton Report a problem
    1/21/2025Price change$289,900+1%$228/sqft
    Source: DR Horton Report a problem
    1/4/2025Price change$287,000-1%$226/sqft
    Source: DR Horton Report a problem
    12/10/2024Listed for sale$289,900$228/sqft
    Source: DR Horton Report a problem

    Public tax history

    YearProperty taxesTax assessment
    2025$16 $268,000 +44566.7%
    2024-- $600

    Find assessor info on the county website

    Neighborhood: 46774

    Nearby schools

    GreatSchools rating
    Schools provided by the listing agent
    • Elementary: New Haven
    • Middle: New Haven
    • High: New Haven
    • District: East Allen County

    Source: IRMLS. This data may not be complete. We recommend contacting the local school district to confirm school assignments for this home.

    Get pre-qualified for a loan
    At Zillow Home Loans, we can pre-qualify you in as little as 5 minutes with no impact to your credit score.

    An equal housing lender. NMLS #10287.