Beautiful 2021 single-story home tucked away on a quiet cul-de-sac in desirable Sleepy Hollow Manor! This spacious 4-bedroom, 3.5-bath home offers 2,910 square feet with an open floor plan, luxury vinyl plank flooring, vaulted ceilings, decorative lighting, and a warm, inviting living area with fireplace. The kitchen is a standout with granite countertops, large island, eat-in dining space, walk-in pantry, built-in cabinetry, and plenty of storage. The private primary suite features dual sinks, separate vanities, oversized shower, and a generous walk-in closet. Secondary bedrooms are nicely sized, including one with an ensuite bath, plus a dedicated office, mud room, and oversized 2-car garage. Sitting on over a third of an acre, the large backyard offers a sprinkler system, covered patio, private yard, and plenty of room to relax, play, or entertain. No HOA and conveniently located near schools, shopping, and easy access to Ennis amenities!New gutters and a 4x6 storm shelter in garage installed in 2024.
Sold
Price Unknown
702 Chester Ct, Ennis, TX 75119
4beds
2,910sqft
Single Family Residence
Built in 2021
0.34 Acres Lot
$395,000 Zestimate®
$--/sqft
$2,788 Estimated rent
Home value
$395,000
$375,000 - $415,000
$2,788/mo
Zestimate® history
Owner options
List your home for rent
$2,788/mo
Rent Zestimate®
Find your next renter with Zillow Rental Manager. Plus, with online applications, you can quickly screen prospective tenants – for free.
$2,788/mo
Rent Zestimate®
Refinance and save
Refinancing to a lower rate could help reduce your monthly payments and save thousands over the life of the loan.
Explore your selling options
Work with a Zillow partner agent
Leverage their expertise and Zillow's premium Showcase listings to get your home seen by more buyers.
Get startedList with your own agent
Get your home in front of millions of buyers by listing it on Zillow.
Learn how to do itSell it yourself
Take full control of how buyers see your home on Zillow by listing For Sale by Owner (FSBO).
List your homeWhat's special
Open floor planPrivate yardDedicated officeLarge backyardLuxury vinyl plank flooringEat-in dining spaceGranite countertops
Zillow last checked:
Listing updated:
Listed by:
Brandee Escalante 0467426 214-675-8545,
eXp Realty 214-817-8556
Bought with:
Faith McMas, 0721992
CENTURY 21 Judge Fite Co.
Source: NTREIS,MLS#: 21289334
Facts & features
Interior
Bedrooms & bathrooms
- Bedrooms: 4
- Bathrooms: 4
- Full bathrooms: 3
- 1/2 bathrooms: 1
Primary bedroom
- Features: Dual Sinks, Double Vanity, En Suite Bathroom, Separate Shower, Walk-In Closet(s)
- Level: First
- Dimensions: 14 x 19
Bedroom
- Features: Ceiling Fan(s), En Suite Bathroom, Walk-In Closet(s)
- Level: First
- Dimensions: 12 x 13
Bedroom
- Features: Ceiling Fan(s), Walk-In Closet(s)
- Level: First
- Dimensions: 12 x 17
Bedroom
- Features: Ceiling Fan(s), Walk-In Closet(s)
- Level: First
- Dimensions: 12 x 17
Primary bathroom
- Features: Built-in Features, Dual Sinks, Double Vanity, Granite Counters, Separate Shower
- Level: First
- Dimensions: 0 x 0
Dining room
- Level: First
- Dimensions: 12 x 12
Other
- Features: Built-in Features, En Suite Bathroom, Granite Counters, Separate Shower
- Level: First
- Dimensions: 0 x 0
Other
- Features: Built-in Features, Dual Sinks
- Level: First
- Dimensions: 0 x 0
Half bath
- Level: First
- Dimensions: 0 x 0
Kitchen
- Features: Built-in Features, Eat-in Kitchen, Granite Counters, Kitchen Island, Pantry, Walk-In Pantry
- Level: First
- Dimensions: 16 x 16
Laundry
- Level: First
- Dimensions: 10 x 6
Living room
- Level: First
- Dimensions: 16 x 24
Office
- Features: Ceiling Fan(s)
- Level: First
- Dimensions: 10 x 16
Heating
- Central, Electric
Cooling
- Central Air, Ceiling Fan(s), Electric
Appliances
- Included: Dishwasher, Electric Range, Disposal, Microwave
Features
- Cathedral Ceiling(s), Decorative/Designer Lighting Fixtures, Eat-in Kitchen, Granite Counters, High Speed Internet, Kitchen Island, Open Floorplan, Pantry, Cable TV, Vaulted Ceiling(s), Walk-In Closet(s)
- Flooring: Luxury Vinyl Plank
- Windows: Window Coverings
- Has basement: No
- Number of fireplaces: 1
- Fireplace features: Electric
Interior area
- Total interior livable area: 2,910 sqft
Property
Parking
- Total spaces: 3
- Parking features: Additional Parking, Door-Multi, Driveway, Garage Faces Front, Garage, Garage Door Opener, Oversized
- Attached garage spaces: 3
Features
- Levels: One
- Stories: 1
- Patio & porch: Covered, Front Porch, Patio
- Exterior features: Lighting, Private Yard
- Pool features: None
- Fencing: Back Yard,Privacy,Wood
Lot
- Size: 0.34 Acres
- Features: Back Yard, Cul-De-Sac, Lawn, Subdivision, Sprinkler System
Details
- Parcel number: 276293
Construction
Type & style
- Home type: SingleFamily
- Architectural style: Traditional,Detached
- Property subtype: Single Family Residence
Materials
- Brick, Rock, Stone
- Foundation: Slab
- Roof: Composition
Condition
- Year built: 2021
Utilities & green energy
- Sewer: Public Sewer
- Water: Public
- Utilities for property: Electricity Available, Sewer Available, Separate Meters, Underground Utilities, Water Available, Cable Available
Community & HOA
Community
- Features: Community Mailbox, Curbs, Sidewalks
- Security: Smoke Detector(s)
- Subdivision: Sleepy Hollow Manor Un Iv
HOA
- Has HOA: No
Location
- Region: Ennis
Financial & listing details
- Tax assessed value: $463,066
- Annual tax amount: $8,349
- Date on market: 6/15/2026
- Cumulative days on market: 32 days
- Listing terms: Cash,Conventional,FHA,VA Loan
Price history
| Date | Event | Price |
|---|---|---|
| 8/13/2026 | Sold | -- |
Source: NTREIS #21289334 Report a problem | ||
| 7/27/2026 | Pending sale | $399,000$137/sqft |
Source: eXp Realty #21289334 Report a problem | ||
| 7/21/2026 | Contingent | $399,000$137/sqft |
Source: NTREIS #21289334 Report a problem | ||
| 6/15/2026 | Listed for sale | $399,000-8.3%$137/sqft |
Source: NTREIS #21289334 Report a problem | ||
| 12/15/2023 | Sold | -- |
Source: NTREIS #20388141 Report a problem | ||
| 11/20/2023 | Pending sale | $435,000$149/sqft |
Source: NTREIS #20388141 Report a problem | ||
| 11/10/2023 | Contingent | $435,000$149/sqft |
Source: NTREIS #20388141 Report a problem | ||
| 8/25/2023 | Price change | $435,000-3.3%$149/sqft |
Source: NTREIS #20388141 Report a problem | ||
| 7/22/2023 | Listed for sale | $450,000+10%$155/sqft |
Source: NTREIS #20388141 Report a problem | ||
| 3/22/2022 | Sold | -- |
Source: NTREIS #14704053 Report a problem | ||
| 12/27/2021 | Pending sale | $409,000$141/sqft |
Source: NTREIS #14704053 Report a problem | ||
| 11/4/2021 | Listed for sale | $409,000$141/sqft |
Source: NTREIS #14704053 Report a problem | ||
Public tax history
| Year | Property taxes | Tax assessment |
|---|---|---|
| 2025 | $10,048 -2.3% | $463,066 -3.1% |
| 2024 | $10,288 +6.6% | $477,781 +6.7% |
| 2023 | $9,649 +15.6% | $447,934 +28.4% |
| 2022 | $8,349 | $348,854 +1107.9% |
| 2021 | -- | $28,880 +28.4% |
| 2020 | -- | $22,500 |
Find assessor info on the county website
Neighborhood: Sleepy Hollow
Nearby homes
- $377,9004 bd-- ba1.6k sqft700 Chester Ct, Ennis, TX 75119Off Market
- $292,1004 bd2 ba1.7k sqft707 Woodcrest Dr, Ennis, TX 75119Off Market
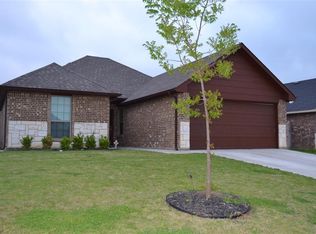
- $296,3003 bd2 ba1.7k sqft709 Woodcrest Dr, Ennis, TX 75119Off Market

- $--4 bd2 ba2k sqft2907 Tenison Dr, Ennis, TX 75119Sold

- $296,8004 bd2 ba1.7k sqft705 Woodcrest Dr, Ennis, TX 75119Off Market
- $286,6004 bd2 ba1.7k sqft2905 Tenison Dr, Ennis, TX 75119Off Market
- $337,8004 bd-- ba1.8k sqft704 Chester Ct, Ennis, TX 75119Off Market
- $242,5053 bd2 ba1.3k sqft2909 Tenison Dr, Ennis, TX 75119Off Market
Nearby schools
GreatSchools rating
- 5/10Austin Elementary SchoolGrades: 1-3Distance: 1 mi
- 6/10ALAMO MIDDLEGrades: 6Distance: 1.9 mi
- 3/10Ennis High SchoolGrades: 9-12Distance: 3.7 mi
Schools provided by the listing agent
- Elementary: Austin
- Middle: Ennis
- High: Ennis
- District: Ennis ISD
Source: NTREIS. This data may not be complete. We recommend contacting the local school district to confirm school assignments for this home.
Get a cash offer in 3 minutes
Find out how much your home could sell for in as little as 3 minutes with a no-obligation cash offer.
Estimated market value
$395,000
Get a cash offer in 3 minutes
Find out how much your home could sell for in as little as 3 minutes with a no-obligation cash offer.
Estimated market value
$395,000
- Texas
- Ellis County
- Ennis
- 75119
- Sleepy Hollow
- 702 Chester Ct
