Skip main navigation
Off market
  • $516,800

    702 Chestnut Dr, Avon, IN 46123

    4beds
    4,519sqft
    Single Family Residence
    Built in ----
    -- sqft lot
    $516,800 Zestimate®
    $114/sqft
    $3,544 Estimated rent

    Home value

    $516,800

    $491,000 - $543,000

    $3,544/mo

    Zestimate® history
    Loading
    Loading...

    Owner options

    List your home for rent

    $3,544/mo

    Rent Zestimate®

    Find your next renter with Zillow Rental Manager. Plus, with online applications, you can quickly screen prospective tenants – for free.

    Learn more

    $3,544/mo

    Rent Zestimate®

    Refinance and save

    $3,153/mo

    Est. payment

    Refinancing to a lower rate could help reduce your monthly payments and save thousands over the life of the loan.

    See today's rates

    $3,153/mo

    Est. payment

    Explore your selling options

    Work with a Zillow partner agent

    Leverage their expertise and Zillow's premium Showcase listings to get your home seen by more buyers.

    Get started

    List with your own agent

    Get your home in front of millions of buyers by listing it on Zillow.

    Learn how to do it

    Sell it yourself

    Take full control of how buyers see your home on Zillow by listing For Sale by Owner (FSBO).

    List your home

    What's special

    Fully finished basementCozy gas fireplaceOpen loftLarge master suiteDouble vanitiesFormal dining roomOpen and flowing floorplan

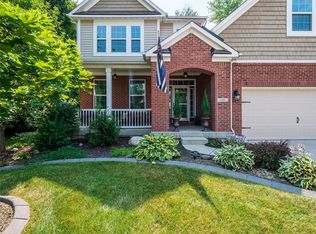
    This Beautifully 4 Bedroom, 3.5 Bath, 3-Car Garage Ranch Home is in the desirable Groves at Beechwood Farms neighborhood and offers the perfect blend of luxury and functionality. The 4,700 Square Foot of Living Space offers an open & flowing floorplan designed for modern living. The spacious Great Room features soaring vaulted ceilings and a cozy gas fireplace, creating a welcoming atmosphere for family gatherings. There is a formal Dining Room, perfect for hosting dinner parties, and the large eat-in Kitchen is a chef's dream, complete with a generous island, stainless steel appliances, double oven, and a sizable pantry. Upstairs, an open Loft overlooks the main floor, adding an extra touch of charm. The Large Master Suite offers a peaceful retreat with two walk-in closets, a spa-like bathroom with a walk-in shower, garden tub, and double vanities. With 4 bedrooms and 3.5 baths, there's ample space for family and guests. The fully finished basement provides additional living space, ideal for a media room, home gym, or play area. Outside, the stamped concrete patio in the fully fenced backyard is perfect for entertaining or simply relaxing in privacy. Tennant pays all utilities, 1st months rent, security deposit, and pet deposit due at signing of lease.

    This property is off market, which means it's not currently listed for sale or rent on Zillow. This may be different from what's available on other websites or public sources.
    Zillow last checked:

    Listing updated:

    Source: Zillow Rentals

    Facts & features

    Interior

    Bedrooms & bathrooms
    • Bedrooms: 4
    • Bathrooms: 4
    • Full bathrooms: 3
    • 1/2 bathrooms: 1
    Heating
    • Forced Air
    Cooling
    • Central Air
    Appliances
    • Included: Dishwasher, Microwave, Oven, Refrigerator, WD Hookup
    • Laundry: Hookups
    Features
    • WD Hookup
    Interior area
    • Total interior livable area: 4,519 sqft

    Property

    Parking
    • Parking features: Attached
    • Has attached garage: Yes
    • Details: Contact manager
    Features
    • Exterior features: Heating system: Forced Air, No Utilities included in rent
    Details
    • Parcel number: 321002415004000031

    Construction

    Type & style
    • Home type: SingleFamily
    • Property subtype: Single Family Residence

    Community & neighborhood

    Location
    • Region: Avon

    HOA & financial

    Other fees
    • Deposit fee: $3,200
    • Pet deposit fee: $300
    • Pet fee: $25 monthly

    Price history

    DateEventPrice
    3/16/2025Listing removed$3,200$1/sqft
    Source: Zillow Rentals Report a problem
    2/7/2025Listed for rent$3,200$1/sqft
    Source: Zillow Rentals Report a problem
    2/3/2025Listing removed$500,000$111/sqft
    Source: MIBOR as distributed by MLS GRID #22014558 Report a problem
    1/30/2025Listed for sale$500,000$111/sqft
    Source: MIBOR as distributed by MLS GRID #22014558 Report a problem
    1/20/2025Pending sale$500,000$111/sqft
    Source: MIBOR as distributed by MLS GRID #22014558 Report a problem
    12/12/2024Listed for sale$500,000+72.4%$111/sqft
    Source: MIBOR as distributed by MLS GRID #22014558 Report a problem
    10/7/2015Sold$290,000$64/sqft
    Source: Agent Provided Report a problem

    Public tax history

    YearProperty taxesTax assessment
    2025$5,014 +9.6%$456,200 +3.1%
    2024$4,576 -0.1%$442,300 +8.9%
    2023$4,579 +13.6%$406,000 +0.8%
    2022$4,031 +6%$402,800 +13.9%
    2021$3,801 +3.4%$353,700 +6.9%
    2020$3,677 -2%$330,800 +5%
    2019$3,753 +23%$315,100 -0.1%
    2018$3,051 +3.4%$315,300 +3.3%
    2017$2,952 -4.6%$305,100 -3.2%
    2016$3,094 -0.1%$315,100 +1.7%
    2014$3,097 +5.7%$309,700 +5.7%
    2013$2,931 +13857.1%$293,100 +41771.4%
    2011$21 $700

    Find assessor info on the county website

    Neighborhood: 46123

    Nearby schools

    GreatSchools rating
    Get a cash offer in 3 minutes
    Find out how much your home could sell for in as little as 3 minutes with a no-obligation cash offer.
    Estimated market value
    $516,800
    Get a cash offer in 3 minutes
    Find out how much your home could sell for in as little as 3 minutes with a no-obligation cash offer.
    Estimated market value
    $516,800