Beautifully maintained brick victorian home with large welcoming front porch. Home features beautiful foyer with staircase leading to the second floor. Large great room with fireplace, dining room as well as eat in kitchen. Sparkling chandeliers thru out the home. Spacious closets thru out including walk-in pantry and a first floor 1/2 bath. Second floor features a large master with fireplace and a large walk-in closet. Three additional bedrooms with two full baths and linen closet in the hallway. Front and back staircase leads to the second floor. Long concrete driveway, full fenced in backyard with a large concrete patio. Full third floor with lots of potential. Walking distance to the Falls and NYS Trails. Recent updates kept home to original Victorian style, updates are: converting both fireplaces to cast iron gas inserts, tankless hot water heater (8yrs), new roof and gutters (full tear off with 30 year architectural shingles (6yrs), exterior painted (6yrs), full house air duct cleaning (1yr) and Glass block basement windows. Home is sold as is and is for sale by owner. Asking price includes washer, dryer, stove, and furniture ( cabinets, curios, grandfather clocks, dressers, beds, couches, tables, chairs and victorian lace curtains. Viewings by appointment only, contact owner (716) 946-0319.
For sale by owner
Price cut: $20K (5/24)
$329,999
702 Chilton Ave, Niagara Falls, NY 14301
4beds
3,011sqft
SingleFamily
Built in 1920
5,980 Square Feet Lot
$-- Zestimate®
$110/sqft
$-- HOA
What's special
Three additional bedroomsFull third floorDining roomLarge master with fireplaceLarge welcoming front porch
- 104 days |
- 388 |
- 35 |
Listed by:
Property Owner (716) 946-0319
Facts & features
Interior
Bedrooms & bathrooms
- Bedrooms: 4
- Bathrooms: 3
- Full bathrooms: 2
- 1/2 bathrooms: 1
Heating
- Forced air
Cooling
- Central
Appliances
- Included: Dryer, Range / Oven, Refrigerator, Washer
Features
- Flooring: Tile, Hardwood
- Basement: Unfinished
- Has fireplace: Yes
Interior area
- Total interior livable area: 3,011 sqft
Property
Parking
- Parking features: Off-street
Features
- Exterior features: Shingle, Brick
Lot
- Size: 5,980 Square Feet
Details
- Parcel number: 29110014462276
Construction
Type & style
- Home type: SingleFamily
Materials
- brick
Condition
- New construction: No
- Year built: 1920
Community & HOA
Location
- Region: Niagara Falls
Financial & listing details
- Price per square foot: $110/sqft
- Tax assessed value: $112,000
- Date on market: 4/7/2026
Estimated market value
Not available
Estimated sales range
Not available
$2,263/mo
Price history
| Date | Event | Price |
|---|---|---|
| 5/24/2026 | Price change | $329,999-5.7%$110/sqft |
Source: Owner Report a problem | ||
| 5/18/2026 | Price change | $349,999-5.4%$116/sqft |
Source: Owner Report a problem | ||
| 4/7/2026 | Listed for sale | $369,999+722.2%$123/sqft |
Source: Owner Report a problem | ||
| 1/21/2004 | Sold | $45,000$15/sqft |
Source: Public Record Report a problem | ||
Public tax history
| Year | Property taxes | Tax assessment |
|---|---|---|
| 2025 | -- | $50,400 |
| 2024 | -- | $50,400 |
| 2023 | -- | $50,400 |
| 2022 | -- | $50,400 |
| 2021 | -- | $50,400 |
| 2020 | -- | $50,400 |
| 2019 | -- | $50,400 |
| 2018 | -- | $50,400 |
| 2017 | $1,030 | $50,400 |
| 2016 | -- | $50,400 |
| 2015 | -- | $50,400 |
| 2014 | -- | $50,400 |
| 2013 | -- | $50,400 |
| 2012 | -- | $50,400 |
| 2011 | -- | $50,400 |
| 2010 | -- | $50,400 |
| 2009 | -- | $50,400 |
| 2008 | -- | $50,400 |
| 2007 | -- | $50,400 |
| 2006 | -- | $50,400 |
| 2005 | -- | $50,400 |
| 2004 | -- | $50,400 |
| 2003 | -- | $50,400 |
| 2002 | -- | $50,400 |
| 2001 | -- | $50,400 |
| 2000 | -- | $50,400 |
Find assessor info on the county website
Monthly payment
Climate risks
Neighborhood: 14301
Nearby schools
GreatSchools rating
- 4/10Harry F Abate Elementary SchoolGrades: 2-6Distance: 0.3 mi
- 3/10Gaskill Preparatory SchoolGrades: 7-8Distance: 1.4 mi
- 3/10Niagara Falls High SchoolGrades: 9-12Distance: 2.2 mi
- $172,9004 bd1 ba3.4k sqft706 Chilton Ave, Niagara Falls, NY 14301Off Market
- $159,7006 bd3 ba3.2k sqft696 Chilton Ave, Niagara Falls, NY 14301Off Market
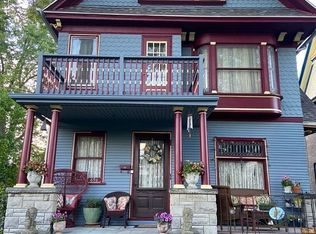
- $147,5005 bd2 ba2.5k sqft710 Chilton Ave, Niagara Falls, NY 14301Off Market
- $9001 bd1 ba750 sqft690 Chilton Ave #3, Niagara Falls, NY 14301For Rent

- $--1 bd1 ba700 sqft690 Chilton Ave #2, Niagara Falls, NY 14301Off Market
- $---- bd1 ba-- sqft690 Chilton Ave UNIT 6, Niagara Falls, NY 14301Off Market
- $--1 bd1 ba700 sqft690 Chilton Ave #4, Niagara Falls, NY 14301Off Market
- $3,600-- bd-- ba-- sqft714 Chilton Ave, Niagara Falls, NY 14301Off Market
A local agent can set up tours, give advice and negotiate with sellers.
Similar homes
- $295,0005 bd2 ba1.8k sqft415 6th St, Niagara Falls, NY 14301For Sale By Owner
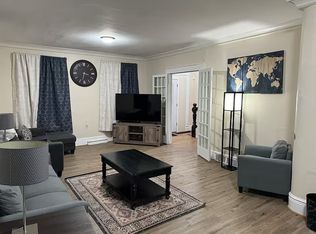
- $260,0005 bd3 ba3.2k sqft908 Ferry Ave, Niagara Falls, NY 14301For Sale By Owner

- $324,9005 bd2 ba1.9k sqft825 James Ave, Niagara Falls, NY 14305For Sale

 MLS ID #B1689374, Alisa M Talarico, Listing by: Century 21 North East. NYSAMLSs
 - $315,0003 bd2 ba2k sqft4140 Lewiston Rd, Niagara Falls, NY 14305For Sale
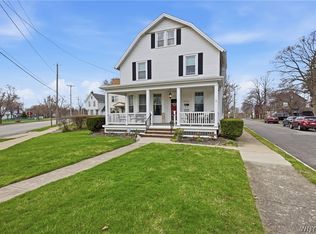 MLS ID #B1671260, Courtland Van Deusen IV, Listing by: Coldwell Banker Integrity Real Estate. NYSAMLSs
 - $340,0005 bd-- ba4.1k sqft2658 Main St, Niagara Falls, NY 14305For SaleMLS ID #B1683248, Awais Rehman, Listing by: Red Door Real Estate WNY LLC. NYSAMLSs
- $350,0006 bd2 ba2.9k sqft437 Portage Rd, Niagara Falls, NY 14303For SaleMLS ID #B1683253, Paul Dolan, Listing by: HUNT Real Estate Corporation. NYSAMLSs
- $199,9006 bd3 ba2.3k sqft639 18th St, Niagara Falls, NY 14301For SaleMLS ID #B1685717, Tyrone DiMatteo, Listing by: Keller Williams Realty WNY. NYSAMLSs
- $390,0003 bd2 ba2k sqft4049 River Rd, Youngstown, NY 14174For SaleMLS ID #B1699149, Brenda A Brazeau, Listing by: Coldwell Banker Integrity Real Estate. NYSAMLSs
- $449,0005 bd3 ba3.5k sqft4808 Lewiston Rd, Niagara Falls, NY 14305For SaleMLS ID #B1689195, Jodi Collins, Listing by: Great Lakes Real Estate Inc.. NYSAMLSs
- $339,9004 bd2 ba1.9k sqft510 3rd St, Youngstown, NY 14174For SaleMLS ID #B1677294, Cheryl Deal, Listing by: Deal Realty, Inc.. NYSAMLSs
- $168,0006 bd3 ba2.8k sqft2846 McKoon Ave, Niagara Falls, NY 14305For Sale By Owner
- $170,0006 bd3 ba2.3k sqft543 22nd St, Niagara Falls, NY 14301For SaleMLS ID #B1690175, Nicole Aldinger, Listing by: HUNT Real Estate Corporation. NYSAMLSs
- C$259,9003 bd-- ba1.5k sqft4336 Elgin St, Niagara Falls, ON L2E 2X8For SaleMLS ID #40824486, Joe Cosentino, Salesperson, Royal LePage State Realty Inc.. ITSO
- $179,9004 bd2 ba2k sqft536 26th St, Niagara Falls, NY 14301For SaleMLS ID #B1680261, Joel D HusVar, Listing by: eXp Realty. NYSAMLSs
- $329,5004 bd3 ba3.7k sqft102 Niagara St, Lockport, NY 14094For SaleMLS ID #B1688488, Vincent J Ciffa, Listing by: WNY Metro Roberts Realty. NYSAMLSs
- $325,0004 bd2 ba1.8k sqft92 Dewitt St, Buffalo, NY 14213For SaleMLS ID #B1699852, Irina Epstein, Listing by: Integra Realty LLC. NYSAMLSs
- $264,9003 bd3 ba2.5k sqft2559 Youngstown Lockport Rd, Ransomville, NY 14131For SaleMLS ID #B1688289, Harriet U Flanagan, Listing by: Berkshire Hathaway Homeservices Zambito Realtors. NYSAMLSs
- $170,0004 bd3 ba1.6k sqft1239 N Military Rd, Niagara Falls, NY 14304For SaleMLS ID #B1661856, Chad Mahoney, Listing by: Prestige Family Realty. NYSAMLSs
- $295,0004 bd2 ba1.6k sqft647 Barrally St, North Tonawanda, NY 14120For SaleMLS ID #B1694073, Brittany Samuel, Listing by: MJ Peterson Real Estate Inc.. NYSAMLSs
- $365,0004 bd2 ba1.5k sqft130 Ivyhurst Rd, Amherst, NY 14226For SaleMLS ID #B1695958, M. Amelia Allen, Listing by: MJ Peterson Real Estate Inc.. NYSAMLSs
