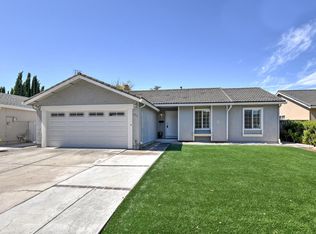
Welcome Home! This beautifully updated Blossom Valley home features 3 beds, 2 baths, 1,369 sqft of living space on a 6,060 sq ft lot w/ unobstructed views of the scenic Santa Teresa Foothills. Great curb appeal w/ beautiful pavers spanning the driveway, walkway, and patio. Enter into a welcoming dining area highlighted by a built-in dry bar w/ a quartz countertop, & glass-front cabinets. Adjacent is the spacious living room with a vaulted ceiling, beautiful tiled fireplace w/ a wood mantle & a bay window. Off the entryway, you'll find the open-concept kitchen/family room combo, complete w/ quartz countertops & island, expansive custom storage, including a built-in bench with additional drawers & lateral cabinetry. The kitchen is equipped w/ SS Whirlpool appliances. Wide-plank engineered wood floors flow seamlessly through the kitchen, living room, dining room, and hallway. Primary & hall bathrooms are tastefully updated. Step outside to a well-maintained backyard w/ a newly built gazebo, perfect for outdoor dining, relaxation, and shade. Additional features include AC, recessed lighting, plantation shutters, ceiling fans, and so much more. Located within walking distance to highly rated Sakamoto Elementary School, this home offers comfort, convenience, and serene views.
Sold for $1,500,000
$1,500,000
702 Choctaw Dr, San Jose, CA 95123
3beds
1,369sqft
Single Family Residence, Residential
Built in 1973
6,060 Square Feet Lot
$1,482,000 Zestimate®
$1,096/sqft
$4,215 Estimated rent
Home value
$1,482,000
$1.36M - $1.62M
$4,215/mo
Zestimate® history
Owner options
List your home for rent
$4,215/mo
Rent Zestimate®
Find your next renter with Zillow Rental Manager. Plus, with online applications, you can quickly screen prospective tenants – for free.
$4,215/mo
Rent Zestimate®
Refinance and save
$9,637/mo
Est. payment
Refinancing to a lower rate could help reduce your monthly payments and save thousands over the life of the loan.
$9,637/mo
Est. payment
Explore your selling options
Work with a Zillow partner agent
Leverage their expertise and Zillow's premium Showcase listings to get your home seen by more buyers.
Get startedList with your own agent
Get your home in front of millions of buyers by listing it on Zillow.
Learn how to do itSell it yourself
Take full control of how buyers see your home on Zillow by listing For Sale by Owner (FSBO).
List your homeWhat's special
Well-maintained backyardWelcoming dining areaRecessed lightingSs whirlpool appliancesGreat curb appealBay windowPlantation shutters
Zillow last checked:
Listing updated:
Listed by:
Lynette Crum 01013351 408-656-9297,
Intero Real Estate Services 408-979-5900,
Robyn D De Carlo 01418657 408-768-1672,
Intero Real Estate Services
Bought with:
Yuriko Tse, 01433750
Intero Real Estate Services
Andy Tse, 01345580
Intero Real Estate Services
Source: MLSListings Inc,MLS#: ML82028871
Facts & features
Interior
Bedrooms & bathrooms
- Bedrooms: 3
- Bathrooms: 2
- Full bathrooms: 2
Bedroom
- Features: PrimaryBedroomonGroundFloor
Bathroom
- Features: DoubleSinks, PrimaryStallShowers, ShoweroverTub1, Tile, UpdatedBaths
Dining room
- Features: DiningArea, EatinKitchen
Family room
- Features: KitchenFamilyRoomCombo
Kitchen
- Features: ExhaustFan, Island
Heating
- Central Forced Air
Cooling
- Central Air
Appliances
- Included: Dishwasher, Exhaust Fan, Disposal, Microwave, Gas Oven/Range, Refrigerator
- Laundry: In Garage
Features
- High Ceilings, Vaulted Ceiling(s)
- Flooring: Carpet, Tile
- Number of fireplaces: 1
- Fireplace features: Gas Log, Gas Starter, Living Room
Interior area
- Total structure area: 1,369
- Total interior livable area: 1,369 sqft
Property
Parking
- Total spaces: 2
- Parking features: Attached, On Street, Oversized
- Attached garage spaces: 2
Features
- Stories: 1
- Patio & porch: Balcony/Patio
- Exterior features: Back Yard, Dog Run/Kennel, Fenced
- Fencing: Back Yard,Wood
Lot
- Size: 6,060 Square Feet
Details
- Parcel number: 69526017
- Zoning: R1-8
- Special conditions: Standard
Construction
Type & style
- Home type: SingleFamily
- Property subtype: Single Family Residence, Residential
Materials
- Foundation: Crawl Space
- Roof: Composition
Condition
- New construction: No
- Year built: 1973
Utilities & green energy
- Gas: PublicUtilities
- Sewer: Public Sewer
- Water: Public
- Utilities for property: Public Utilities, Water Public, Solar
Community & HOA
Location
- Region: San Jose
Financial & listing details
- Price per square foot: $1,096/sqft
- Tax assessed value: $161,183
- Annual tax amount: $3,565
- Date on market: 12/5/2025
- Listing agreement: ExclusiveRightToSell
- Listing terms: CashorConventionalLoan
Price history
| Date | Event | Price |
|---|---|---|
| 1/5/2026 | Sold | $1,500,000+3.4%$1,096/sqft |
Source:  MLSListings Inc #ML82028871 Report a problem MLSListings Inc #ML82028871 Report a problem | ||
| 12/12/2025 | Pending sale | $1,450,000$1,059/sqft |
Source: MLSListings Inc #ML82028871 Report a problem | ||
| 12/5/2025 | Listed for sale | $1,450,000$1,059/sqft |
Source: MLSListings Inc #ML82028871 Report a problem | ||
Public tax history
| Year | Property taxes | Tax assessment |
|---|---|---|
| 2025 | $3,565 +3.2% | $161,183 +2% |
| 2024 | $3,453 +15.5% | $158,023 +2% |
| 2023 | $2,989 -25.5% | $154,926 +2% |
| 2022 | $4,013 +3.9% | $151,889 +2% |
| 2021 | $3,861 +7.9% | $148,912 +1% |
| 2020 | $3,577 | $147,386 +2% |
| 2019 | $3,577 +19.4% | $144,497 +28.7% |
| 2018 | $2,996 | $112,253 +2% |
| 2017 | $2,996 +1.9% | $110,052 +2% |
| 2016 | $2,939 +7% | $107,895 +1.5% |
| 2015 | $2,747 +44.7% | $106,275 +2% |
| 2014 | $1,899 | $104,194 +0.5% |
| 2013 | -- | $103,724 +2% |
| 2012 | -- | $101,691 +2% |
| 2011 | -- | $99,698 +0.8% |
| 2010 | -- | $98,954 -0.2% |
| 2009 | -- | $99,190 +2% |
| 2008 | -- | $97,246 +2% |
| 2007 | -- | $95,340 +2% |
| 2006 | -- | $93,472 +2% |
| 2005 | -- | $91,640 +2% |
| 2004 | -- | $89,844 +1.9% |
| 2003 | -- | $88,199 +2% |
| 2002 | -- | $86,471 +2% |
| 2001 | -- | $84,776 |
Find assessor info on the county website
Neighborhood: Blossom Valley
Nearby homes
- $1,670,5004 bd3 ba2.1k sqft704 Choctaw Dr, San Jose, CA 95123Off Market
- $1,233,5003 bd2 ba1k sqft698 Choctaw Dr, San Jose, CA 95123Off Market
- $1,226,4003 bd2 ba1.2k sqft706 Choctaw Dr, San Jose, CA 95123Off Market
- $1,322,1003 bd2 ba1.2k sqft696 Choctaw Dr, San Jose, CA 95123Off Market
- $1,516,9003 bd2 ba1.5k sqft679 Cree Dr, San Jose, CA 95123Off Market
- $1,394,9004 bd2 ba1.4k sqft681 Cree Dr, San Jose, CA 95123Off Market
- $1,355,3003 bd2 ba1.4k sqft677 Cree Dr, San Jose, CA 95123Off Market
- $1,262,6003 bd2 ba1.2k sqft6149 Geronimo Dr, San Jose, CA 95123Off Market
Nearby schools
GreatSchools rating
- 7/10Sakamoto Elementary SchoolGrades: K-6Distance: 0.2 mi
- 10/10Herman (Leonard) Intermediate SchoolGrades: 5-8Distance: 0.4 mi
- 8/10Santa Teresa High SchoolGrades: 9-12Distance: 0.6 mi
Schools provided by the listing agent
- Elementary: SakamotoElementary
- Middle: LeonardHermanIntermediate
- High: SantaTeresaHigh
- District: OakGroveElementary
Source: MLSListings Inc. This data may not be complete. We recommend contacting the local school district to confirm school assignments for this home.
Get a cash offer in 3 minutes
Find out how much your home could sell for in as little as 3 minutes with a no-obligation cash offer.
Estimated market value
$1,482,000
Get a cash offer in 3 minutes
Find out how much your home could sell for in as little as 3 minutes with a no-obligation cash offer.
Estimated market value
$1,482,000
- California
- Santa Clara County
- San Jose
- 95123
- Blossom Valley
- 702 Choctaw Dr
Nearby cities
Nearby neighborhoods
Nearby zip codes
Other San Jose Topics
