Beautifully restored with impeccable taste, this turn of the century craftsman
style home sits on the most sought after location around the Circle on Lake
DeFuniak in DeFuniak Springs, Florida.
The wrap around front porch offers western sunset views over the lake and is a favorite spot for hosting your friends and family, along with 2 ceiling fans and 3 gas lanterns. Throughout the entire home you'll find heart pine wood flooring. In addition, reclaimed wood from an old schoolhouse was painstakingly cleaned, preserved and installed on the downstairs ceilings along with white oak walls to offer a warm and natural feel throughout the kitchen and family rooms, hallways and master bedroom. Down the hallway from the kitchen is a walk-in laundry room with custom cabinetry to match the custom kitchen decor and a powder room with a French cabinet topped with bluestone and a sunken ornate, specially designed Kohler sink. The front parlor with the original pocket doors, formal sitting and dining rooms
with 12 ft tall ceilings, all have wonderful light streaming from large windows, and newly installed throughout the entire house with custom doors - perfect for viewing the sights and sounds of the geese and wild life, our residents on the lake. Additionally you'll find a double pass through gas fireplace connecting the front sitting room to the dining room. The dining room has a coffered trey ceiling and built in recessed cabinets, original to the house with glass door fronts, along with ornate painted trim and woodwork. The kitchen was designed for the chef who enjoys all the amenities of preparing and plating their favorite cuisine:
a gas stove and oven with a second full size 'double' oven, full-size microwave, two refrigerated drawers on the island, a vegetable sink, quartz countertops, dishwasher refrigerator and freezer in stainless steel. Above the stove is an extra water source/faucet for easy pour to large pots for pasta. A sink disposal is installed underneath a large double cast iron Kohler sink to help you with cleaning afterwards, all while looking out a pair of casement windows that open outward to an unobstructed view of the large in-ground gunite pool, large sunning area and surrounded by a newly restored wooden 7 ft fence that offers
you privacy and security.
One kitchen door directly to the pool is a 'dutch' half door and is the main back door. On the other side of the kitchen, you walk through 9ft high French doors on to a screened-in back porch with ceiling fans and views of the pool. The master bedroom and ensuite bath, on the first floor, continue the wood trend and features a gas fireplace, and chandeliers. The master bath is a
statement showing Italian marble flooring and ceramic stone in the fully enclosed steam shower, along with a separate water closet. A custom built-in cabinet offers a 'knee through' space for a bench and makeup/hair design between two master sinks.
The clothes closet is a large walk-in off the bathroom.
The back of the house has an attached one car carport and enough parking for 6-8 cars and a storage/ pool house for pool supplies, tools, crafts, decorations - air conditioned and heated.
Leading to the upstairs is a staircase that showcases the exquisite architect of the era - a style of grace and sophistication. The main bedroom upstairs has 9 large windows - at eye level with the tops of the live oak trees, and views below of the pool and the lake yard with a walk-in shower. The second bedroom has lake views and a bathroom with an old fashioned claw foot tub. Between the two bedrooms is an open space with large windows
overlooking the lake yard. The fall season leading in to the holidays is a charming time of year when the entire lake yard is decorated with Christmas lights. Off the open sitting area are two large walk-in rooms for storage. During the remodel, the vinyl exterior and original wood siding was replaced with hardy plank siding. The wrap around front porch was totally rebuilt; the brick columns were added along with a carefully designed brick pathway from the front porch out to the sidewalk.
Only 30 minutes from the stunning blue waters and beaches of South Walton and 30-A.
A rare opportunity to own one of the best locations on the lake in a home you will enjoy for a lifetime.
Sold for $875,000
Zillow last checked:
Listing updated:
Bought with:
The Proper Group, BK3153120
Coldwell Banker Realty
Source: ECAOR,MLS#: 909033
Price history
| Date | Event | Price |
|---|---|---|
| 10/25/2023 | Sold | $875,000-1.7%$248/sqft |
Source:  ECAOR #909033 Report a problem ECAOR #909033 Report a problem | ||
| 10/5/2023 | Pending sale | $890,000$253/sqft |
Source: ECAOR #909033 Report a problem | ||
| 9/7/2023 | Price change | $890,000-9.6%$253/sqft |
Source: ECAOR #909033 Report a problem | ||
| 8/29/2023 | Price change | $984,000-6.1%$279/sqft |
Source: ECAOR #909033 Report a problem | ||
| 8/28/2023 | Price change | $1,048,000-0.9%$297/sqft |
Source: ECAOR #909033 Report a problem | ||
| 7/28/2023 | Price change | $1,058,000-3.6%$300/sqft |
Source: ECAOR #909033 Report a problem | ||
| 7/17/2023 | Price change | $1,098,000-8.3%$312/sqft |
Source: ECAOR #909033 Report a problem | ||
| 6/19/2023 | Price change | $1,198,000-4.1%$340/sqft |
Source: ECAOR #909033 Report a problem | ||
| 5/23/2023 | Price change | $1,249,000-3.1%$355/sqft |
Source: ECAOR #909033 Report a problem | ||
| 9/29/2022 | Listed for sale | $1,289,000+352.3%$366/sqft |
Source: ECAOR #909033 Report a problem | ||
| 7/28/2015 | Sold | $285,000$81/sqft |
Source: Public Record Report a problem | ||
Nearby homes
- $858,9003 bd3 ba3.4k sqft710 Circle Dr, Defuniak Springs, FL 32435Off Market
- $23,0404 bd5 ba5.2k sqft730 Circle Dr, Defuniak Springs, FL 32435Off Market
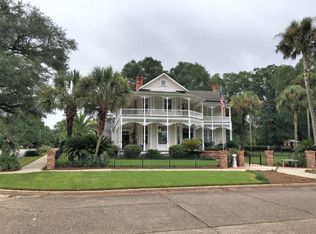
- $552,3004 bd2 ba3.4k sqft676 Circle Dr, Defuniak Springs, FL 32435Off Market
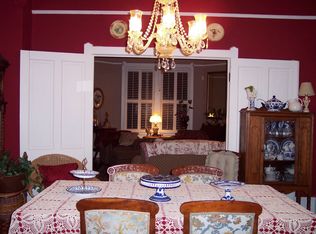
- $1,051,5004 bd4 ba682 sqft730 Circle Dr, Defuniak Springs, FL 32435Off Market


Get pre-qualified for a loan
At Zillow Home Loans, we can pre-qualify you in as little as 5 minutes with no impact to your credit score.An equal housing lender. NMLS #10287.
