Welcome to this beautifully maintained 3 bedroom, 2.5 bath townhome in the highly sought after Clover Hill community - a quiet, private pocket of Elk Grove Village known for its convenience, charm, and parklike surroundings. Step inside to a bright, inviting layout featuring plantation shutters throughout this home, newer windows (2020), and a living room with abundant natural light and a cozy gas fireplace. A flexible bonus room offers the perfect space for an office, gym, reading nook, or additional dining area. The updated kitchen is a true standout with extended cabinetry, glass front accents, a built in wine rack, recessed lighting, 2020 stainless appliances, a center island, breakfast nook, and a walkin pantry. Enjoy tranquil views from the oversized sliding door leading to your private patio - ideal for morning coffee or unwinding at the end of the day. Upstairs, the primary suite impresses with vaulted ceilings and a fully updated bath featuring double sinks. 2 closets. Two additional bedrooms and a second full updated bath complete the upper level. A new water heater (2026) and a 2car garage add comfort and convenience. Elk Grove Village is known for it's exceptional parks & recreation areas - Over 40 parks, walking paths, lakes, and the Busse Woods Forest Preserve. Minutes to expressways, Woodfield Mall, O'Hare, and major shopping and food spots. Elk Grove is the home to seasonal festivals, farmers markets, concerts. Highly ranked schools.
Closed
$402,000
702 Clover Hill Ct, Elk Grove Village, IL 60007
3beds
1,651sqft
Townhouse, Single Family Residence
Built in 1991
-- sqft lot
$405,900 Zestimate®
$243/sqft
$2,875 Estimated rent
Home value
$405,900
$386,000 - $426,000
$2,875/mo
Zestimate® history
Owner options
List your home for rent
$2,875/mo
Rent Zestimate®
Find your next renter with Zillow Rental Manager. Plus, with online applications, you can quickly screen prospective tenants – for free.
$2,875/mo
Rent Zestimate®
Refinance and save
$3,267/mo
Est. payment
Refinancing to a lower rate could help reduce your monthly payments and save thousands over the life of the loan.
$3,267/mo
Est. payment
Explore your selling options
Work with a Zillow partner agent
Leverage their expertise and Zillow's premium Showcase listings to get your home seen by more buyers.
Get startedList with your own agent
Get your home in front of millions of buyers by listing it on Zillow.
Learn how to do itSell it yourself
Take full control of how buyers see your home on Zillow by listing For Sale by Owner (FSBO).
List your homeWhat's special
Cozy gas fireplaceTranquil viewsRecessed lightingCenter islandFlexible bonus roomPrivate patioBreakfast nook
Zillow last checked:
Listing updated:
Listed by:
Rosanna DeFrenza, CRB,GRI 847-529-8311,
Berkshire Hathaway HomeServices American Heritage
Bought with:
Joseph DeFrancesco
Redfin Corporation
Source: MRED as distributed by MLS GRID,MLS#: 12669048
Facts & features
Interior
Bedrooms & bathrooms
- Bedrooms: 3
- Bathrooms: 3
- Full bathrooms: 2
- 1/2 bathrooms: 1
Rooms
- Room types: Bonus Room
Primary bedroom
- Features: Flooring (Carpet), Window Treatments (Plantation Shutters), Bathroom (Full)
- Level: Second
- Area: 195 Square Feet
- Dimensions: 15X13
Bedroom 2
- Features: Flooring (Carpet), Window Treatments (Plantation Shutters)
- Level: Second
- Area: 110 Square Feet
- Dimensions: 11X10
Bedroom 3
- Features: Flooring (Carpet), Window Treatments (Plantation Shutters)
- Level: Second
- Area: 110 Square Feet
- Dimensions: 11X10
Bonus room
- Features: Window Treatments (Plantation Shutters)
- Level: Main
- Area: 90 Square Feet
- Dimensions: 10X9
Dining room
- Features: Window Treatments (Plantation Shutters)
- Level: Main
- Area: 130 Square Feet
- Dimensions: 13X10
Kitchen
- Features: Kitchen (Eating Area-Breakfast Bar, Eating Area-Table Space, Island, Pantry-Walk-in, Granite Counters, Updated Kitchen)
- Level: Main
- Area: 156 Square Feet
- Dimensions: 12X13
Laundry
- Level: Main
- Area: 63 Square Feet
- Dimensions: 9X7
Living room
- Features: Window Treatments (Plantation Shutters)
- Level: Main
- Area: 224 Square Feet
- Dimensions: 16X14
Heating
- Forced Air
Cooling
- Central Air
Appliances
- Included: Range, Microwave, Dishwasher, Refrigerator, Washer, Dryer, Disposal, Range Hood
- Laundry: Main Level, Gas Dryer Hookup, In Unit, Sink
Features
- Vaulted Ceiling(s), Built-in Features, Walk-In Closet(s), Granite Counters
- Flooring: Carpet
- Windows: Screens, Plantation Shutters
- Basement: None
- Number of fireplaces: 1
- Fireplace features: Gas Starter, Living Room
Interior area
- Total structure area: 0
- Total interior livable area: 1,651 sqft
Property
Parking
- Total spaces: 2
- Parking features: Asphalt, Garage Door Opener, Yes, Garage Owned, Attached, Garage
- Attached garage spaces: 2
- Has uncovered spaces: Yes
Accessibility
- Accessibility features: No Disability Access
Features
- Patio & porch: Patio
Details
- Parcel number: 08314020580000
- Special conditions: None
Construction
Type & style
- Home type: Townhouse
- Property subtype: Townhouse, Single Family Residence
Materials
- Aluminum Siding, Vinyl Siding, Brick
- Foundation: Concrete Perimeter
Condition
- New construction: No
- Year built: 1991
Utilities & green energy
- Sewer: Public Sewer
- Water: Lake Michigan
- Utilities for property: Cable Available
Community & HOA
Community
- Subdivision: Talbots Mill
HOA
- Has HOA: Yes
- Services included: Insurance, Exterior Maintenance, Lawn Care, Snow Removal
- HOA fee: $385 monthly
Location
- Region: Elk Grove Village
Financial & listing details
- Price per square foot: $243/sqft
- Tax assessed value: $305,440
- Annual tax amount: $6,550
- Date on market: 6/6/2026
- Listing terms: Conventional
- Ownership: Fee Simple w/ HO Assn.
Price history
| Date | Event | Price |
|---|---|---|
| 7/24/2026 | Sold | $402,000-1.7%$243/sqft |
Source:  MRED as distributed by MLS GRID #12669048 Report a problem MRED as distributed by MLS GRID #12669048 Report a problem | ||
| 6/26/2026 | Contingent | $409,000$248/sqft |
Source: MRED as distributed by MLS GRID #12669048 Report a problem | ||
| 6/22/2026 | Price change | $409,000-6%$248/sqft |
Source: MRED as distributed by MLS GRID #12669048 Report a problem | ||
| 6/6/2026 | Listed for sale | $435,000+1.4%$263/sqft |
Source: MRED as distributed by MLS GRID #12669048 Report a problem | ||
| 6/4/2026 | Listing removed | -- |
Source: Owner Report a problem | ||
| 5/28/2026 | Listed for sale | $429,000+10%$260/sqft |
Source: Owner Report a problem | ||
| 6/16/2011 | Sold | $390,000+32.2%$236/sqft |
Source: Public Record Report a problem | ||
| 8/18/2010 | Listing removed | $294,999$179/sqft |
Source: Visual Tour #07564392 Report a problem | ||
| 6/26/2010 | Listed for sale | $294,999-4.2%$179/sqft |
Source: Visual Tour #07564392 Report a problem | ||
| 9/25/2006 | Sold | $308,000+15.8%$187/sqft |
Source: Public Record Report a problem | ||
| 12/9/2002 | Sold | $266,000+16.7%$161/sqft |
Source: Public Record Report a problem | ||
| 12/28/1999 | Sold | $228,000+22.3%$138/sqft |
Source: Public Record Report a problem | ||
| 4/8/1998 | Sold | $186,500$113/sqft |
Source: Public Record Report a problem | ||
Public tax history
| Year | Property taxes | Tax assessment |
|---|---|---|
| 2024 | $6,550 +4.9% | $30,544 |
| 2023 | $6,241 -11.4% | $30,544 -12.7% |
| 2022 | $7,047 +36.4% | $34,999 +42.2% |
| 2021 | $5,167 +1.6% | $24,609 |
| 2020 | $5,088 -1.3% | $24,609 -10% |
| 2019 | $5,154 -5.4% | $27,344 +5% |
| 2018 | $5,449 +0.2% | $26,047 |
| 2017 | $5,439 -1.8% | $26,047 |
| 2016 | $5,538 +0.3% | $26,047 +3.7% |
| 2015 | $5,519 +0.9% | $25,108 |
| 2014 | $5,468 +2.8% | $25,108 |
| 2013 | $5,317 +2.2% | $25,108 -5.8% |
| 2012 | $5,205 -4.2% | $26,643 |
| 2011 | $5,433 +1.7% | $26,643 |
| 2010 | $5,341 +2.3% | $26,643 -5.2% |
| 2009 | $5,223 +13.2% | $28,116 -7% |
| 2008 | $4,614 -5.2% | $30,233 |
| 2007 | $4,866 +7.9% | $30,233 +14% |
| 2006 | $4,512 +31.2% | $26,512 |
| 2005 | $3,439 +4% | $26,512 |
| 2004 | $3,307 +0.1% | $26,512 +22.8% |
| 2003 | $3,302 +6.7% | $21,587 |
| 2002 | $3,096 +9.6% | $21,587 |
| 2001 | $2,824 +1.7% | $21,587 +12% |
| 2000 | $2,776 | $19,267 |
| 1999 | -- | $19,267 |
Find assessor info on the county website
Neighborhood: 60007
Nearby homes
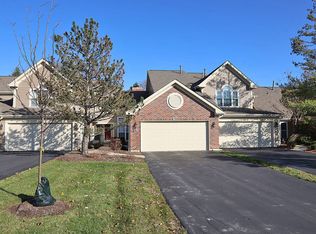
- $450,0002 bd3 ba2k sqft704 Clover Hill Ct, Elk Grove Village, IL 60007Off Market
- $350,0003 bd2 ba1.6k sqft706 Clover Hill Ct, Elk Grove Village, IL 60007Off Market
- $445,2002 bd2 ba1.4k sqft700 Clover Hill Ct, Elk Grove Village, IL 60007Off Market
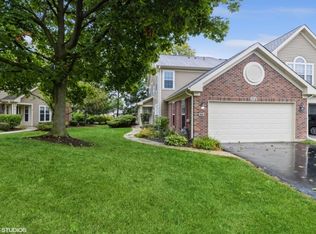
- $370,0003 bd3 ba1.6k sqft708 Clover Hill Ct, Elk Grove Village, IL 60007Sold
- $205,0002 bd-- ba124k sqft1004 Wellington Ave UNIT 308, Elk Grove Village, IL 60007Off Market
- $440,4002 bd2 ba1.6k sqft722 Wellington Ave, Elk Grove Village, IL 60007Off Market
- $363,000-- bd-- ba-- sqft730 Wellington Ave, Elk Grove Village, IL 60007Off Market
- $448,6002 bd2 ba1.4k sqft710 Clover Hill Ct, Elk Grove Village, IL 60007Off Market
Nearby schools
GreatSchools rating
- 5/10Adm Richard E Byrd Elementary SchoolGrades: K-5Distance: 0.5 mi
- 5/10Grove Jr High SchoolGrades: 6-8Distance: 1.6 mi
- 9/10Elk Grove High SchoolGrades: 9-12Distance: 1.4 mi
Schools provided by the listing agent
- Elementary: Adm Richard E Byrd Elementary Sc
- Middle: Grove Junior High School
- High: Elk Grove High School
- District: 59
Source: MRED as distributed by MLS GRID. This data may not be complete. We recommend contacting the local school district to confirm school assignments for this home.
Get a cash offer in 3 minutes
Find out how much your home could sell for in as little as 3 minutes with a no-obligation cash offer.
Estimated market value
$405,900
Get a cash offer in 3 minutes
Find out how much your home could sell for in as little as 3 minutes with a no-obligation cash offer.
Estimated market value
$405,900
- Illinois
- Cook County
- Elk Grove Village
- 60007
- 702 Clover Hill Ct
Nearby cities
Nearby zip codes
Other Elk Grove Village Topics
- Apartments for Rent in 60007
- Houses for Sale in 60007
- Houses for Rent in 60007
- 60007 Real Estate
- Elk Grove Village Condos
- Houses for Sale in Elk Grove Village
- Newest Listings in Elk Grove Village
- Elk Grove Village Home Values
- Elk Grove Village Real Estate Agents
- Elk Grove Village Refinance
- Elk Grove Village Mortgage Rates
