Skip main navigation
Active
  • Price cut: $3K (7/23)
    $332,000

    702 Club Dr, Anderson, SC 29626

    4beds
    2,027sqft
    : 
    $2,002/mo
    Get pre-qualified
    Single Family Residence
    Built in 2013
    0.63 Acres Lot
    $326,600 Zestimate®
    $164/sqft
    $-- HOA

    What's special

    Welcoming fireplaceRocking chair front porchSpacious deckLuxurious garden tubBuilt-in microwaveAttractive curb appealRejuvenating walk-in shower
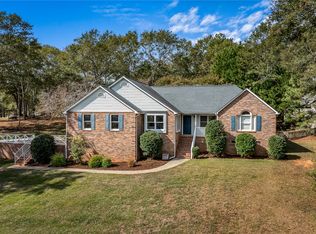
    Discover modern living in this inviting Anderson residence, perfectly situated with access to Lake Hartwell via a private community boat ramp, offering an unparalleled lifestyle. This charming home provides a harmonious blend of functional spaces and thoughtful details, ideal for creating lasting memories. The planned interiors feature four spacious bedrooms and two full bathrooms upstairs, complemented by a convenient half bath on the main level, ensuring ample room for everyone. A welcoming fireplace serves as the heart of the living area, providing warmth and ambiance for cozy evenings. The kitchen is well-equipped, featuring a built-in microwave, dishwasher, and electric range/oven. Smooth ceilings throughout the home enhance the sense of space and refinement. Practical amenities include connections for a washer and electric dryer in a dedicated walk-in laundry room. The primary suite offers a serene retreat, complete with a walk-in closet, a luxurious garden tub, and a rejuvenating walk-in shower. The exterior boasts delightful outdoor living with a spacious deck, perfect for entertaining or quiet relaxation. A concrete driveway offers ample parking and contributes to the home's attractive curb appeal. This two-story home, nestled on a generous 0.62-acre lot, provides a peaceful haven with abundant outdoor space. The rocking chair front porch adds to the home's charming facade, creating an inviting entrance. This property truly represents an exceptional opportunity for a fulfilling lifestyle in a desirable lakefront neighborhood. Ceiling in living room will be repaired by seller....due to a small leak in upstairs bathroom which was repaired.
    22 days
    |
    3,212
    |
    225
    |

    Likely to sell faster than

    Zillow last checked:

    Listing updated:

    Listed by:

    Rhonda Fields 864-444-5174,

    Casey Group Real Estate, LLC

    Source: GAMLS,MLS#: 10812591MLS Logo

      Facts & features

      Interior

      Bedrooms & bathrooms
      • Bedrooms: 4
      • Bathrooms: 3
      • Full bathrooms: 2
      • 1/2 bathrooms: 1
      Rooms
      • Room types: Laundry
      Kitchen
      • Features: Breakfast Area, Pantry
      Heating
      • Central
      Cooling
      • Central Air
      Appliances
      • Included: Electric Water Heater, Oven/Range (Combo), Refrigerator
      • Laundry: Laundry Closet, Upper Level
      Features
      • Separate Shower, Walk-In Closet(s)
      • Flooring: Carpet, Vinyl
      • Windows: Bay Window(s)
      • Basement: None
      • Number of fireplaces: 1
      Interior area
      • Total structure area: 2,027
      • Total interior livable area: 2,027 sqft
      • Finished area above ground: 2,027
      • Finished area below ground: 0

      Property

      Parking
      • Parking features: Garage
      • Has garage: Yes
      Features
      • Levels: Two
      • Stories: 2
      • On waterfront: Yes
      • Waterfront features: Lake, Lake Privileges, Private
      • Body of water: Hartwell Lake
      Lot
      • Size: 0.63 Acres
      • Features: Level, Sloped
      Details
      • Parcel number: 0470103010000

      Construction

      Type & style
      • Home type: SingleFamily
      • Architectural style: Traditional
      • Property subtype: Single Family Residence
      Materials
      • Stone, Vinyl Siding
      • Roof: Other
      Condition
      • Resale
      • New construction: No
      • Year built: 2013

      Utilities & green energy

      • Sewer: Septic Tank
      • Water: Public
      • Utilities for property: Cable Available, Electricity Available, High Speed Internet, Natural Gas Available

      Community & HOA

      Community
      • Features: Lake
      • Subdivision: Bridgewater
      HOA
      • Has HOA: No
      • Services included: None
      Location
      • Region: Anderson

      Financial & listing details

      • Price per square foot: $164/sqft
      • Tax assessed value: $287,240
      • Annual tax amount: $1,378
      • Date on market: 7/24/2026
      • Cumulative days on market: 22 days
      • Listing agreement: Exclusive Right To Sell
      • Electric utility on property: Yes

        Estimated market value

        $326,600

        $310,000 - $343,000

        $2,086/mo

        Price history

        DateEventPrice
        7/23/2026Price change$332,000-0.9%$164/sqft
        Source: Greater Greenville AOR #1598595 Report a problem
        7/19/2026Listed for sale$335,000+15.9%$165/sqft
        Source: WUMLS #20303604 Report a problem
        12/12/2024Sold$289,000$143/sqft
        Source: WUMLS #20280122 Report a problem
        12/2/2024Pending sale$289,000$143/sqft
        Source: WUMLS #20280122 Report a problem
        10/12/2024Listed for sale$289,000+93%$143/sqft
        Source: WUMLS #20280122 Report a problem
        3/15/2013Sold$149,745+1563.8%$74/sqft
        Source: WUMLS #20140943 Report a problem
        9/27/2012Sold$9,000+20%$4/sqft
        Source: Public Record Report a problem
        5/20/2005Sold$7,500$4/sqft
        Source: Public Record Report a problem

        Public tax history

        YearProperty taxesTax assessment
        2025$3,776 +55.9%$8,180
        2024$2,421 +1.2%$8,180
        2023$2,393 +2.6%$8,180
        2022$2,333 +10.2%$8,180 +22.6%
        2021$2,118 +171.5%$6,670
        2020$780 $6,670
        2019$780 $6,670
        2018$780 -1.7%$6,670
        2017$793 $6,670 +14.2%
        2016-- $5,840
        2015-- $5,840 +981.5%
        2014-- $540
        2008-- $540
        2007-- $540 +28.6%
        2006-- $420
        2005-- $420 -41.7%
        2004-- $720
        2003-- $720 +1100%
        2002-- $60
        2001-- $60 +50%
        2000-- $40
        Find assessor info on the county website

        Monthly payment

        Est. payment

        Payment breakdown

        Explore the cost of this home by adjusting the details. Changes won't be saved.
        All calculations are estimates and provided by Zillow, Inc. for informational purposes only. Actual amounts may vary.
        HOA fees may include property taxes on listings classified as Co-Ops. Contact the listing agent and/or owner for fee details.
        See how much you could borrow to make a competitive offer.

        Climate risks

        Neighborhood: 29626

        Getting around

        0 / 100
        Car-Dependent
        6 / 100
        Somewhat Bikeable

        Nearby schools

        GreatSchools rating
        Schools provided by the listing agent
        • Elementary: McLees
        • Middle: Anderson
        • High: Westside

        Source: GAMLS. This data may not be complete. We recommend contacting the local school district to confirm school assignments for this home.

        A local agent can set up tours, give advice and negotiate with sellers.

        Browse local experts

        Similar homes