2018 built modern-transitional home located in the heart of Colleyville! This exceptional residence offers a rare opportunity to enjoy newer construction in one of the area's most established and sought-after communities. Thoughtfully designed, this home showcases a durable metal roof, wide-plank hardwood floors, soaring ceilings, designer lighting, and striking black accent doors throughout. At the center of the home, the chef's kitchen features an oversized quartz island with seating for six, premium appliances, a prep kitchen, and expansive windows overlooking the resort-style backyard. The open-concept living area is anchored by vaulted ceilings with wood beams, a sleek fireplace, and walls of glass that seamlessly connect indoor and outdoor living through high quality sliding doors. The highly desirable floorplan offers both the primary suite and a private guest suite on the first floor. The primary retreat feels like a boutique hotel escape, complete with designer wallpaper and custom drapes finishes, plus a spa-inspired bathroom. A spacious game room with herringbone wood floors creates the perfect setting for movie nights, game days, mahjong gatherings, with another set of high end slider doors to the pool area. Outside, the backyard is truly the star of the show. Enjoy a covered outdoor living area with fireplace and TV, overlooking a stunning pool and spa with water features, fire accents, turf, lush landscaping, and plenty of green space to play. Whether hosting friends or enjoying a quiet evening at home, this outdoor oasis was designed to be enjoyed year-round. Additional highlights include a beautifully appointed wet bar with wine storage, a dedicated mudroom with custom lockers, built-in desk area, an oversized 3-car garage, all 4 bedrooms are ensuite, plus a flexible bonus room. With its striking modern exterior, warm architectural details, and impeccable attention to detail throughout, this is the kind of home that lives as beautifully as it looks!
Sold
Price Unknown
702 Colleyville Ter, Colleyville, TX 76034
4beds
4,030sqft
Single Family Residence
Built in 2018
0.37 Acres Lot
$1,688,900 Zestimate®
$--/sqft
$6,815 Estimated rent
Home value
$1,688,900
$1.60M - $1.77M
$6,815/mo
Zestimate® history
Owner options
List your home for rent
$6,815/mo
Rent Zestimate®
Find your next renter with Zillow Rental Manager. Plus, with online applications, you can quickly screen prospective tenants – for free.
$6,815/mo
Rent Zestimate®
Refinance and save
Refinancing to a lower rate could help reduce your monthly payments and save thousands over the life of the loan.
Explore your selling options
Work with a Zillow partner agent
Leverage their expertise and Zillow's premium Showcase listings to get your home seen by more buyers.
Get startedList with your own agent
Get your home in front of millions of buyers by listing it on Zillow.
Learn how to do itSell it yourself
Take full control of how buyers see your home on Zillow by listing For Sale by Owner (FSBO).
List your homeWhat's special
Sleek fireplaceStriking modern exteriorWide-plank hardwood floorsFlexible bonus roomBuilt-in desk areaPremium appliancesHigh quality sliding doors
Zillow last checked:
Listing updated:
Listed by:
Kim Assaad 0477092 817-368-2111,
Compass RE Texas, LLC 682-226-6938,
Mark Assaad 0642207 817-999-5376,
Compass RE Texas, LLC
Bought with:
Jeff Curtis, 0726175
Texas Premier Realty
Source: NTREIS,MLS#: 21289643
Facts & features
Interior
Bedrooms & bathrooms
- Bedrooms: 4
- Bathrooms: 5
- Full bathrooms: 4
- 1/2 bathrooms: 1
Primary bedroom
- Features: Closet Cabinetry, Dual Sinks, Double Vanity, En Suite Bathroom, Garden Tub/Roman Tub, Sitting Area in Primary, Separate Shower, Walk-In Closet(s)
- Level: First
- Dimensions: 14 x 23
Bedroom
- Features: En Suite Bathroom, Walk-In Closet(s)
- Level: First
- Dimensions: 12 x 13
Bedroom
- Features: Split Bedrooms, Walk-In Closet(s)
- Level: Second
- Dimensions: 12 x 15
Bedroom
- Features: Split Bedrooms, Walk-In Closet(s)
- Level: Second
- Dimensions: 14 x 15
Primary bathroom
- Features: Dual Sinks, Double Vanity, En Suite Bathroom, Garden Tub/Roman Tub, Linen Closet, Stone Counters, Sitting Area in Primary, Sink, Separate Shower
- Level: First
- Dimensions: 10 x 18
Dining room
- Level: First
- Dimensions: 12 x 14
Family room
- Features: Fireplace
- Level: First
- Dimensions: 17 x 24
Other
- Features: En Suite Bathroom
- Level: Second
- Dimensions: 5 x 11
Other
- Features: En Suite Bathroom
- Level: Second
- Dimensions: 5 x 9
Game room
- Level: Second
- Dimensions: 10 x 19
Half bath
- Features: Granite Counters
- Level: First
- Dimensions: 7 x 7
Kitchen
- Features: Breakfast Bar, Built-in Features, Butler's Pantry, Eat-in Kitchen, Granite Counters, Kitchen Island, Pantry, Stone Counters, Walk-In Pantry
- Level: First
- Dimensions: 18 x 19
Laundry
- Features: Built-in Features, Stone Counters, Utility Sink
- Level: First
- Dimensions: 8 x 11
Living room
- Features: Built-in Features, Fireplace
- Level: First
- Dimensions: 21 x 20
Storage room
- Level: First
- Dimensions: 8 x 8
Heating
- Central, Natural Gas, Zoned
Cooling
- Central Air, Ceiling Fan(s), Electric
Appliances
- Included: Some Gas Appliances, Built-In Refrigerator, Double Oven, Dishwasher, Gas Cooktop, Disposal, Gas Water Heater, Microwave, Plumbed For Gas, Range, Some Commercial Grade, Vented Exhaust Fan, Wine Cooler
- Laundry: Washer Hookup, Dryer Hookup, ElectricDryer Hookup, Laundry in Utility Room
Features
- Wet Bar, Decorative/Designer Lighting Fixtures, Eat-in Kitchen, High Speed Internet, Kitchen Island, Loft, Open Floorplan, Pantry, Cable TV, Vaulted Ceiling(s), Walk-In Closet(s), Wired for Sound
- Flooring: Carpet, Ceramic Tile, Hardwood, Wood
- Windows: Window Coverings
- Has basement: No
- Number of fireplaces: 3
- Fireplace features: Gas Starter, Living Room, Outside
Interior area
- Total interior livable area: 4,030 sqft
Property
Parking
- Total spaces: 3
- Parking features: Driveway, Garage, Garage Door Opener, Inside Entrance, Kitchen Level, Oversized, Garage Faces Side
- Attached garage spaces: 3
Features
- Levels: Two
- Stories: 2
- Patio & porch: Patio, Covered
- Exterior features: Outdoor Living Area, Private Yard, Fire Pit
- Pool features: Heated, In Ground, Pool, Water Feature
- Has spa: Yes
- Spa features: Hot Tub
- Fencing: Wood
Lot
- Size: 0.37 Acres
- Features: Back Yard, Interior Lot, Lawn, Landscaped, Subdivision, Sprinkler System, Few Trees
Details
- Parcel number: 42242264
Construction
Type & style
- Home type: SingleFamily
- Architectural style: Contemporary/Modern,Farmhouse,Modern,Traditional,Detached
- Property subtype: Single Family Residence
Materials
- Brick, Rock, Stone
- Foundation: Slab
- Roof: Metal
Condition
- Year built: 2018
Utilities & green energy
- Sewer: Public Sewer
- Water: Public
- Utilities for property: Natural Gas Available, Sewer Available, Separate Meters, Water Available, Cable Available
Community & HOA
Community
- Features: Curbs
- Security: Security System Owned, Security System, Fire Alarm, Smoke Detector(s)
- Subdivision: Colleyville Estates
HOA
- Has HOA: No
Location
- Region: Colleyville
Financial & listing details
- Tax assessed value: $686,000
- Annual tax amount: $11,278
- Date on market: 6/13/2026
- Cumulative days on market: 1 day
- Listing terms: Cash,Conventional
Price history
| Date | Event | Price |
|---|---|---|
| 6/29/2026 | Sold | -- |
Source: NTREIS #21289643 Report a problem | ||
| 6/22/2026 | Pending sale | $1,700,000$422/sqft |
Source: NTREIS #21289643 Report a problem | ||
| 6/16/2026 | Contingent | $1,700,000$422/sqft |
Source: NTREIS #21289643 Report a problem | ||
| 6/13/2026 | Listed for sale | $1,700,000$422/sqft |
Source: NTREIS #21289643 Report a problem | ||
Public tax history
| Year | Property taxes | Tax assessment |
|---|---|---|
| 2025 | $2,690 -7.4% | $686,000 -3.8% |
| 2024 | $2,904 -19.9% | $713,150 -9.2% |
| 2023 | $3,623 -20.7% | $785,656 -0.5% |
| 2022 | $4,569 +8% | $789,614 +8.9% |
| 2021 | $4,231 -0.8% | $725,000 |
| 2020 | $4,267 +44.1% | $725,000 -9.7% |
| 2019 | $2,961 +345.5% | $802,872 +618.1% |
| 2018 | $665 -60.9% | $111,810 +53.8% |
| 2017 | $1,700 | $72,676 |
Find assessor info on the county website
Neighborhood: Western Central
Nearby homes
- $1,589,0004 bd5 ba4.5k sqft700 Colleyville Ter, Colleyville, TX 76034Off Market
- $792,1004 bd3 ba2.3k sqft704 Colleyville Ter, Colleyville, TX 76034Off Market
- $527,0003 bd2 ba1.8k sqft616 Colleyville Ter, Colleyville, TX 76034Off Market
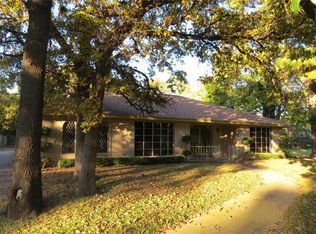
- $1,376,6004 bd4 ba3.7k sqft702 Colleyville Terrace, Colleyville, TX 76034Off Market
- $--4 bd2 ba3.1k sqft701 Suellen Cir, Colleyville, TX 76034Sold
- $871,4004 bd4 ba3.2k sqft705 Suellen Cir, Colleyville, TX 76034Off Market
- $625,6003 bd2 ba2.5k sqft612 Colleyville Ter, Colleyville, TX 76034Off Market
- $764,1004 bd3 ba3.1k sqft613 Colleyville Ter, Colleyville, TX 76034Off Market
Nearby schools
GreatSchools rating
- 9/10Colleyville Elementary SchoolGrades: PK-5Distance: 0.4 mi
- 8/10Colleyville Middle SchoolGrades: 6-8Distance: 0.5 mi
- 8/10Grapevine High SchoolGrades: 9-12Distance: 2.8 mi
Schools provided by the listing agent
- Elementary: Colleyville
- Middle: Colleyville
- High: Grapevine
- District: Grapevine-Colleyville ISD
Source: NTREIS. This data may not be complete. We recommend contacting the local school district to confirm school assignments for this home.
Get a cash offer in 3 minutes
Find out how much your home could sell for in as little as 3 minutes with a no-obligation cash offer.
Estimated market value
$1,688,900
Get a cash offer in 3 minutes
Find out how much your home could sell for in as little as 3 minutes with a no-obligation cash offer.
Estimated market value
$1,688,900
- Texas
- Tarrant County
- Colleyville
- 76034
- Western Central
- 702 Colleyville Ter
Nearby cities
Nearby neighborhoods
Nearby zip codes
Other Colleyville Topics
