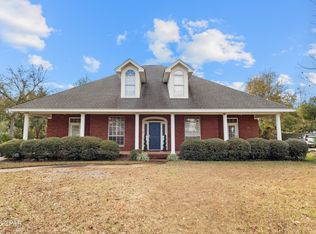
Gorgeous like new all brick custom home conveniently near Panama Country Club on large near half acre lot with no HOA or fees. Built in 2019 this inviting open floorplan offers split bedrooms with large primary bedroom, and tile master bath with nice large custom tile shower, double sinks, and huge walkin closet with own window. Inviting large covered front porch leads to handsome front entry and welcoming foyer. Large 17x18 living area and 8x14 dining area all open to kitchen with double doors to peaceful and serene screen enclosed porch that's like another room. Guest half bath is off living area and foyer. Master BR also opens onto screen porch with private door. Spacious open deck with built in fire pit in large fully fenced back yard that offers plenty of room for pool or additional shop. Detached yard building and 6' metal and part privacy fenced rear yard. Bright and open contemporary kitchen with plenty of cabinets, granite counters, and all appliances included. A kitchen island with extra seating and a food pantry. Additional wet bar with wine cooler and extra cabinetry. Two additional large bedrooms with separate full hall bath, laundry room that includes washer/dryer and video surveillance equipment with advanced cable/internet wiring technological extras. Tankless water heater. Oversized and finished two car garage with added garage golf cart space and separate access door. Whole house Kohler generator that is regularly serviced. Yard has separate well and pump house with sprinkler system currently running off separate irrigation meter. Plenty of front parking with circular concrete drive. Property is in Zone X and does not require flood insurance. Dwelling pretreated with termite treatment at time of construction. You may not find as well a cared for and immaculate home...especially so close to Panama Country Club, with, golf, pool, pickleball, exercise room, dining restaurant and grill room bar - all available by separate membership to PCC... all just steps away by EZ walk or golf cart ride. Golf Cart and freezer in garage are not included in this sale. ----------------- REGARDING OCCUPANCY: (Revised remarks) Seller is building new home expected to be completed now near first 10 days in February 2025. Seller only plans one move after new home is finished. Any sale or closing is contingent upon the seller occupying 702 Colorado up to the time new home is ready for occupancy. Seller is willing to close and briefly lease back if that suits the new buyer of this property.
Sold for $475,000
$475,000
702 Colorado Ave, Lynn Haven, FL 32444
3beds
2,036sqft
Single Family Residence
Built in 2019
0.46 Acres Lot
$470,700 Zestimate®
$233/sqft
$2,810 Estimated rent
Home value
$470,700
$419,000 - $527,000
$2,810/mo
Zestimate® history
Owner options
List your home for rent
$2,810/mo
Rent Zestimate®
Find your next renter with Zillow Rental Manager. Plus, with online applications, you can quickly screen prospective tenants – for free.
$2,810/mo
Rent Zestimate®
Refinance and save
$3,079/mo
Est. payment
Refinancing to a lower rate could help reduce your monthly payments and save thousands over the life of the loan.
$3,079/mo
Est. payment
Explore your selling options
Work with a Zillow partner agent
Leverage their expertise and Zillow's premium Showcase listings to get your home seen by more buyers.
Get startedList with your own agent
Get your home in front of millions of buyers by listing it on Zillow.
Learn how to do itSell it yourself
Take full control of how buyers see your home on Zillow by listing For Sale by Owner (FSBO).
List your homeWhat's special
Granite countersKitchen islandTwo additional large bedroomsPlenty of front parkingInviting open floorplanLarge covered front porchLaundry room
Zillow last checked:
Listing updated:
Listed by:
Vince O'Keefe 850-814-8780,
O'Keefe & Wainwright Inc
Bought with:
The Jarrett Group
Keller Williams Success Realty
Jordan Jarrett, SL3376524
Keller Williams Success Realty
Source: CPAR,MLS#: 763766 Originating MLS: Central Panhandle Association of REALTORS
Originating MLS: Central Panhandle Association of REALTORSFacts & features
Interior
Bedrooms & bathrooms
- Bedrooms: 3
- Bathrooms: 3
- Full bathrooms: 2
- 1/2 bathrooms: 1
Rooms
- Room types: Bedroom, Dining Room, Full Bath, Foyer, Garage, Half Bath, Kitchen, Laundry, Living Room, Primary Bathroom, Primary Bedroom, Screened Porch
Primary bedroom
- Dimensions: 14 x 18.5
Bedroom
- Dimensions: 12 x 12
Bedroom
- Dimensions: 11.5 x 12
Primary bathroom
- Dimensions: 7 x 14
Dining room
- Dimensions: 8 x 14
Foyer
- Dimensions: 6 x 7
Other
- Dimensions: 5 x 12
Garage
- Dimensions: 23.5 x 23.5
Garage
- Dimensions: 10 x 10
Half bath
- Dimensions: 6 x 7
Kitchen
- Dimensions: 13 x 16
Laundry
- Dimensions: 7 x 7
Living room
- Dimensions: 17 x 18
Screened porch
- Dimensions: 14 x 16
Heating
- Central, Electric
Cooling
- Central Air, Ceiling Fan(s)
Appliances
- Included: Gas Cooktop, Gas Oven, Plumbed For Ice Maker, Tankless Water Heater, Wine Cooler
Features
- Coffered Ceiling(s), Smart Thermostat, Entrance Foyer
- Doors: Insulated Doors
- Windows: Double Pane Windows
Interior area
- Total structure area: 2,036
- Total interior livable area: 2,036 sqft
Property
Parking
- Total spaces: 2
- Parking features: Circular Driveway, Garage, Garage Door Opener, Paved
- Garage spaces: 2
- Has uncovered spaces: Yes
Features
- Patio & porch: Deck, Covered, Porch, Screened
- Exterior features: Deck, Fire Pit, Porch
- Fencing: Fenced,Privacy
Lot
- Size: 0.46 Acres
- Dimensions: 120 x 168
- Features: Sprinkler System, Paved
Details
- Additional structures: Shed(s)
- Parcel number: 08829000000
- Zoning description: Resid Single Family
- Special conditions: Listed As-Is
Construction
Type & style
- Home type: SingleFamily
- Architectural style: Contemporary
- Property subtype: Single Family Residence
Materials
- Brick, HardiPlank Type, Vinyl Siding
- Foundation: Slab
- Roof: Asphalt,Shingle
Condition
- New construction: No
- Year built: 2019
Utilities & green energy
- Sewer: Public Sewer
- Utilities for property: Cable Connected, Electricity Available, High Speed Internet Available
Community & HOA
Community
- Security: Closed Circuit Camera(s), Smoke Detector(s)
- Subdivision: Lynn Haven
HOA
- Has HOA: No
Location
- Region: Lynn Haven
Financial & listing details
- Price per square foot: $233/sqft
- Tax assessed value: $365,715
- Annual tax amount: $3,814
- Date on market: 10/12/2024
- Cumulative days on market: 73 days
- Electric utility on property: Yes
Price history
| Date | Event | Price |
|---|---|---|
| 2/13/2025 | Sold | $475,000-0.8%$233/sqft |
Source:  CPAR #763766 Report a problem CPAR #763766 Report a problem | ||
| 2/11/2025 | Pending sale | $479,000$235/sqft |
Source: CPAR #763766 Report a problem | ||
| 12/25/2024 | Contingent | $479,000$235/sqft |
Source: CPAR #763766 Report a problem | ||
| 12/6/2024 | Price change | $479,000-2%$235/sqft |
Source: CPAR #763766 Report a problem | ||
| 11/20/2024 | Price change | $489,000-1.2%$240/sqft |
Source: CPAR #763766 Report a problem | ||
| 10/24/2024 | Price change | $494,900-2%$243/sqft |
Source: CPAR #763766 Report a problem | ||
| 10/12/2024 | Listed for sale | $504,900+17.4%$248/sqft |
Source: CPAR #763766 Report a problem | ||
| 1/4/2023 | Sold | $430,000+681.8%$211/sqft |
Source: Public Record Report a problem | ||
| 4/24/2013 | Sold | $55,000-21.4%$27/sqft |
Source: CPAR #607382 Report a problem | ||
| 4/24/2013 | Pending sale | $69,999$34/sqft |
Source: CENTURY 21 Commander Realty, Inc. #607382 Report a problem | ||
| 4/17/2013 | Price change | $69,999-6.7%$34/sqft |
Source: CENTURY 21 Commander Realty, Inc. #607382 Report a problem | ||
| 3/23/2013 | Listed for sale | $74,999+50%$37/sqft |
Source: CENTURY 21 Commander Realty, Inc. #607382 Report a problem | ||
| 9/7/2012 | Sold | $50,000-50%$25/sqft |
Source: CPAR #600297 Report a problem | ||
| 7/10/2012 | Price change | $100,000+75.4%$49/sqft |
Source: Prudential Shimmering Sands Realty #600351 Report a problem | ||
| 7/8/2012 | Listed for sale | $57,000$28/sqft |
Source: Prudential Shimmering Sands Realty #600351 Report a problem | ||
Public tax history
| Year | Property taxes | Tax assessment |
|---|---|---|
| 2024 | $5,747 +50.7% | $365,715 +31.7% |
| 2023 | $3,814 +11.9% | $277,589 +3% |
| 2022 | $3,409 | $269,504 |
| 2021 | -- | -- |
| 2020 | $3,256 +376.6% | $258,041 +448.2% |
| 2019 | $683 | $47,070 |
| 2018 | $683 -1.2% | $47,070 +8.6% |
| 2017 | $692 +6.9% | $43,362 |
| 2016 | $647 -5% | $43,362 |
| 2015 | $681 | $43,362 +2% |
| 2014 | $681 | $42,497 -3.4% |
| 2012 | -- | $43,998 -50.6% |
| 2011 | -- | $89,119 +64.3% |
| 2010 | -- | $54,226 +2.7% |
| 2009 | -- | $52,800 +0.1% |
| 2008 | -- | $52,747 +3% |
| 2007 | -- | $51,210 +2.5% |
| 2006 | -- | $49,961 +3% |
| 2005 | -- | $48,506 +3% |
| 2004 | -- | $47,093 -8.8% |
| 2003 | -- | $51,658 +11.1% |
| 2002 | -- | $46,485 +0.7% |
| 2001 | -- | $46,140 +13.5% |
| 2000 | -- | $40,658 |
Find assessor info on the county website
Neighborhood: 32444
Nearby homes
- $921,5004 bd4 ba4.3k sqft708 Colorado Ave, Lynn Haven, FL 32444Off Market
- $645,7003 bd4 ba4.5k sqft3421 Country Club Dr, Lynn Haven, FL 32444Off Market
- $721,1003 bd3 ba3k sqft608 Colorado Ave, Lynn Haven, FL 32444Off Market
- $469,0003 bd3 ba2.2k sqft3419 Country Club Ct, Lynn Haven, FL 32444Sold
- $534,4004 bd3 ba2.8k sqft3417 Country Club Ct, Lynn Haven, FL 32444Off Market
- $297,0003 bd2 ba1.3k sqft703 Mississippi Ave, Lynn Haven, FL 32444Sold
- $314,9003 bd2 ba1.6k sqft705 Mississippi Ave, Lynn Haven, FL 32444Off Market
- $283,1003 bd1 ba1.7k sqft607 Mississippi Ave, Lynn Haven, FL 32444Off Market
Nearby schools
GreatSchools rating
- 6/10Lynn Haven Elementary SchoolGrades: PK-5Distance: 0.9 mi
- 5/10Mowat Middle SchoolGrades: 6-8Distance: 1.8 mi
- 6/10A. Crawford Mosley High SchoolGrades: 9-12Distance: 2.6 mi
Schools provided by the listing agent
- Elementary: Lynn Haven
- Middle: Mowat
- High: Mosley
Source: CPAR. This data may not be complete. We recommend contacting the local school district to confirm school assignments for this home.


Get pre-qualified for a loan
At Zillow Home Loans, we can pre-qualify you in as little as 5 minutes with no impact to your credit score.An equal housing lender. NMLS #10287.
Sell for more on Zillow
Get a Zillow Showcase℠ listing at no additional cost and you could sell for .
$470,700
2% more
+$9,414
With Zillow Showcase(estimated)
$480,114
- Florida
- Bay County
- Lynn Haven
- 32444
- 702 Colorado Ave
Nearby cities
Nearby zip codes
Other Lynn Haven Topics
