Completely remodeled and move-in ready! This beautifully updated 3-bedroom, 2-full-bath ranch offers modern finishes, a functional open layout, and an impressive oversized 3-car garage. Step inside to a bright living room featuring a large picture window that fills the home with natural light. The spacious, open-concept design flows seamlessly into the dining area and stunning kitchen, complete with 42-inch custom cabinetry, quartz countertops, brand-new stainless steel appliances, a peninsula with seating, and stylish recessed and LED lighting throughout. The private primary suite features a beautifully remodeled bathroom with a large walk-in shower, double vanity, and an impressive oversized skylight, creating a bright and relaxing retreat. One of the additional bedrooms also features a skylight, bringing in even more natural light. Throughout the home you'll find brand-new luxury vinyl flooring, fresh paint, new interior lighting, a new front door, and new sliding patio door leading to the expansive deck. Major updates include a brand-new roof and brand-new air conditioning, providing peace of mind for years to come. Outside, enjoy the oversized refinished deck, perfect for entertaining or relaxing, overlooking the spacious backyard. The oversized 3-car garage offers exceptional space for vehicles, storage, hobbies, or a workshop. Located within walking distance to beautiful Lily Lake, residents enjoy access to the lake, beach, fishing, boating, and outdoor recreation. This home offers the perfect combination of modern updates, single-level living, and a peaceful location while still providing convenient access to shopping, dining, and major roadways.
Contingent
$299,990
702 Columbus St, McHenry, IL 60051
3beds
1,632sqft
Single Family Residence
Built in 1933
8,880 Square Feet Lot
$-- Zestimate®
$184/sqft
$-- HOA
What's special
Modern finishesPeninsula with seatingPrivate primary suiteFresh paintFunctional open layoutSpacious open-concept designSpacious backyard
- 66 days
- 84
- 0
Zillow last checked:
Listing updated:
Listed by:
Dessi Vukov, CSC (847)870-1155,
Berkshire Hathaway HomeServices Starck Real Estate
Source: MRED as distributed by MLS GRID,MLS#: 12706988
Facts & features
Interior
Bedrooms & bathrooms
- Bedrooms: 3
- Bathrooms: 2
- Full bathrooms: 2
Rooms
- Room types: No additional rooms
Primary bedroom
- Features: Bathroom (Full)
- Level: Main
- Area: 180 Square Feet
- Dimensions: 15X12
Bedroom 2
- Level: Main
- Area: 121 Square Feet
- Dimensions: 11X11
Bedroom 3
- Level: Main
- Area: 132 Square Feet
- Dimensions: 12X11
Dining room
- Level: Main
- Area: 121 Square Feet
- Dimensions: 11X11
Family room
- Level: Main
- Area: 320 Square Feet
- Dimensions: 20X16
Kitchen
- Level: Main
- Area: 110 Square Feet
- Dimensions: 11X10
Laundry
- Level: Main
- Area: 60 Square Feet
- Dimensions: 10X6
Living room
- Features: Flooring (Hardwood)
- Level: Main
- Area: 198 Square Feet
- Dimensions: 18X11
Heating
- Natural Gas
Cooling
- Central Air
Features
- Basement: None
Interior area
- Total structure area: 0
- Total interior livable area: 1,632 sqft
Property
Parking
- Total spaces: 9
- Parking features: Yes, Garage Owned, Detached, Owned, Garage
- Garage spaces: 3
Accessibility
- Accessibility features: No Disability Access
Features
- Stories: 1
- Patio & porch: Deck
Lot
- Size: 8,880 Square Feet
- Dimensions: 60x148
Details
- Parcel number: 1505130018
- Special conditions: None
Construction
Type & style
- Home type: SingleFamily
- Property subtype: Single Family Residence
Materials
- Wood Siding
Condition
- New construction: No
- Year built: 1933
Utilities & green energy
- Sewer: Public Sewer
- Water: Well
Community & HOA
Community
- Subdivision: Fritzsches Estates
HOA
- Services included: None
Location
- Region: Mchenry
Financial & listing details
- Price per square foot: $184/sqft
- Tax assessed value: $246,855
- Annual tax amount: $5,978
- Date on market: 7/18/2026
- Ownership: Fee Simple
Estimated market value
Not available
Estimated sales range
Not available
Not available
Price history
| Date | Event | Price |
|---|---|---|
| 8/16/2026 | Contingent | $299,990$184/sqft |
Source:  MRED as distributed by MLS GRID #12706988 Report a problem MRED as distributed by MLS GRID #12706988 Report a problem | ||
| 7/18/2026 | Listed for sale | $299,990+87.5%$184/sqft |
Source: MRED as distributed by MLS GRID #12706988 Report a problem | ||
| 3/13/2026 | Sold | $160,000+0.1%$98/sqft |
Source: MRED as distributed by MLS GRID #12581593 Report a problem | ||
| 3/5/2026 | Pending sale | $159,900$98/sqft |
Source: MRED as distributed by MLS GRID #12581593 Report a problem | ||
| 3/3/2026 | Listed for sale | $159,900+19.3%$98/sqft |
Source: MRED as distributed by MLS GRID #12581593 Report a problem | ||
| 2/28/2001 | Sold | $134,000$82/sqft |
Source: Public Record Report a problem | ||
Public tax history
| Year | Property taxes | Tax assessment |
|---|---|---|
| 2025 | $6,194 +3.6% | $82,285 +9.5% |
| 2024 | $5,978 +2.1% | $75,153 +11.5% |
| 2023 | $5,857 +6.5% | $67,395 +9.3% |
| 2022 | $5,501 +3.9% | $61,633 +6.7% |
| 2021 | $5,295 +1.5% | $57,785 +4% |
| 2020 | $5,217 | $55,576 +5.2% |
| 2019 | -- | $52,839 +6.5% |
| 2018 | $5,337 +1.4% | $49,633 +4.4% |
| 2017 | $5,262 +1.3% | $47,550 +4.8% |
| 2016 | $5,196 | $45,367 +5.1% |
| 2013 | $5,196 | $43,176 -11.5% |
| 2011 | -- | $48,765 -7.2% |
| 2010 | -- | $52,537 -6.1% |
| 2009 | -- | $55,944 |
| 2008 | -- | $55,944 +7.7% |
| 2006 | -- | $51,934 +4.7% |
| 2005 | $3,110 +10% | $49,598 +6.3% |
| 2004 | $2,826 +15.8% | $46,650 +17.4% |
| 2003 | $2,441 +1.3% | $39,732 +6.4% |
| 2002 | $2,409 +41.6% | $37,325 +22.4% |
| 2001 | $1,701 +2.2% | $30,506 +4.4% |
| 2000 | $1,664 | $29,215 |
Find assessor info on the county website
Monthly payment
Est. payment
Payment breakdown
Explore the cost of this home by adjusting the details. Changes won't be saved.Climate risks
Neighborhood: 60051
Nearby schools
Schools provided by the listing agent
- District: 15
Source: MRED as distributed by MLS GRID. This data may not be complete. We recommend contacting the local school district to confirm school assignments for this home.
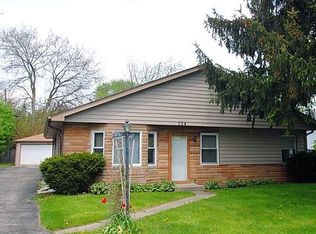

Similar homes
- $325,0003 bd2 ba1.6k sqft110 Bay Rd, McHenry, IL 60051Price Change
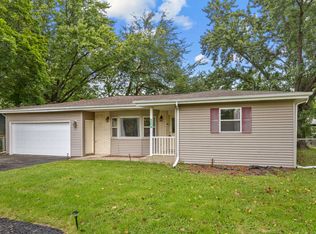 MLS ID #12734053, Tracy Stella, CSC, Stellar Results Realty. MRED as distributed by MLS GRID
 - $315,0003 bd1 ba1.8k sqft3314 Washington St, McHenry, IL 60050Active
 MLS ID #12737605, Heather Rasek, RE/MAX Suburban. MRED as distributed by MLS GRID
 - $374,9004 bd2 ba2.1k sqft2908 Oakwood Ave, McHenry, IL 60051Active
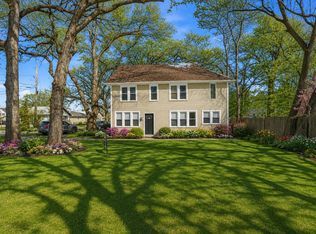 MLS ID #12762263, Joseph Stith, Hoffman Realtors LLC. MRED as distributed by MLS GRID
 - $315,0003 bd2 ba1.5k sqft5418 Hillside Dr, McHenry, IL 60050Active
 MLS ID #12761561, Diane Tanke, Berkshire Hathaway HomeServices Starck Real Estate. MRED as distributed by MLS GRID
