Skip main navigation
Sold for $335,000
  • $335,000

    702 Coral Trace Blvd, Edgewater, FL 32132

    3beds
    1,868sqft
    Single Family Residence
    Built in 2006
    6,000 Square Feet Lot
    $337,700 Zestimate®
    $179/sqft
    $2,441 Estimated rent

    Home value

    $337,700

    $307,000 - $371,000

    $2,441/mo

    Zestimate® history
    Loading
    Loading...

    Owner options

    List your home for rent

    $2,441/mo

    Rent Zestimate®

    Find your next renter with Zillow Rental Manager. Plus, with online applications, you can quickly screen prospective tenants – for free.

    Learn more

    $2,441/mo

    Rent Zestimate®

    Refinance and save

    $2,453/mo

    Est. payment

    Refinancing to a lower rate could help reduce your monthly payments and save thousands over the life of the loan.

    See today's rates

    $2,453/mo

    Est. payment

    Explore your selling options

    Work with a Zillow partner agent

    Leverage their expertise and Zillow's premium Showcase listings to get your home seen by more buyers.

    Get started

    List with your own agent

    Get your home in front of millions of buyers by listing it on Zillow.

    Learn how to do it

    Sell it yourself

    Take full control of how buyers see your home on Zillow by listing For Sale by Owner (FSBO).

    List your home

    What's special

    Freshly painted interiorGenerous expanded lanaiStunning quartz countertopsSpacious master suiteIndoor laundryWhirlpool jacuzzi tubSplit-bedroom floor plan
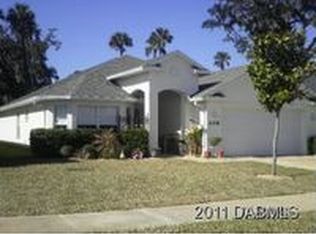
    One or more photo(s) has been virtually staged. Welcome Home to 702 Coral Trace Blvd! This beautifully updated 3-bedroom, 2-bath, 1,898 sq. ft. home in the desirable gated community of Coral Trace is move-in ready and packed with upgrades. Conveniently located near I-95, the Indian River, and the pristine sandy beaches of New Smyrna Beach, this property offers both comfort and convenience. Step inside to find a freshly painted interior with tile flooring in all wet areas for easy care. Every window and sliding doors enhanced with Bermuda Shutters for that clean upscale look. The kitchen shines with stunning quartz countertops a lovely classy backsplash and newer stainless steel appliances, making it the perfect space to cook and gather. The split-bedroom floor plan features a spacious master suite with dual sinks, a relaxing whirlpool jacuzzi tub, and a separate shower. Indoor laundry adds ease to your daily routine, while the generous expanded lanai overlooks a fully fenced backyard—ideal for entertaining, relaxing, or letting pets play freely. Peace of mind comes with a new roof being installed, plus an HVAC system replaced in 2019, ensuring years of worry-free living. As a resident of Coral Trace, you’ll also enjoy access to a clubhouse and sparkling swimming pool, perfect for soaking up the Florida lifestyle. With its prime location, upgrades, and resort-style amenities, this home truly has it all—schedule your showing today and discover everything 702 Coral Trace Blvd. has to offer! Please note the home may be under video and audio surveillance.

    Zillow last checked:

    Listing updated:

    Listed by:

    Katie Parker 386-216-1770,

    CHARLES RUTENBERG REALTY ORLANDO 407-622-2122

    Bought with:

    Shatawna Evans, 3401202

    EXIT REAL ESTATE PROPERTY SOL

    Source: Stellar MLS,MLS#: V4945041MLS LogoOriginating MLS: Orlando Regional

    Facts & features

    Interior

    Bedrooms & bathrooms
    • Bedrooms: 3
    • Bathrooms: 2
    • Full bathrooms: 2
    Rooms
    • Room types: Family Room
    Primary bedroom
    • Features: Walk-In Closet(s)
    • Level: First
    • Area: 192 Square Feet
    • Dimensions: 16x12
    Bedroom 2
    • Features: Built-in Closet
    • Level: First
    • Area: 132 Square Feet
    • Dimensions: 12x11
    Bedroom 3
    • Features: Built-in Closet
    • Level: First
    • Area: 143 Square Feet
    • Dimensions: 13x11
    Balcony porch lanai
    • Level: First
    • Area: 264 Square Feet
    • Dimensions: 22x12
    Dinette
    • Level: First
    • Area: 72 Square Feet
    • Dimensions: 9x8
    Dining room
    • Level: First
    • Area: 143 Square Feet
    • Dimensions: 13x11
    Family room
    • Level: First
    • Area: 306 Square Feet
    • Dimensions: 18x17
    Kitchen
    • Level: First
    • Area: 252 Square Feet
    • Dimensions: 18x14
    Living room
    • Level: First
    • Area: 169 Square Feet
    • Dimensions: 13x13
    Heating
    • Central, Electric
    Cooling
    • Central Air
    Appliances
    • Included: Dishwasher, Microwave, Range, Refrigerator
    • Laundry: In Kitchen, Inside
    Features
    • Ceiling Fan(s), Kitchen/Family Room Combo, Living Room/Dining Room Combo, Solid Wood Cabinets, Stone Counters, Vaulted Ceiling(s)
    • Flooring: Carpet, Ceramic Tile
    • Windows: Shutters, Hurricane Shutters/Windows
    • Has fireplace: No
    Interior area
    • Total structure area: 2,652
    • Total interior livable area: 1,868 sqft

    Property

    Parking
    • Total spaces: 2
    • Parking features: Driveway, Garage Door Opener
    • Attached garage spaces: 2
    • Has uncovered spaces: Yes
    • Details: Garage Dimensions: 19X19
    Features
    • Levels: One
    • Stories: 1
    • Patio & porch: Covered, Patio, Porch, Screened
    • Exterior features: Rain Gutters
    • Fencing: Fenced,Vinyl
    • Has view: Yes
    • View description: Garden
    Lot
    • Size: 6,000 Square Feet
    • Dimensions: 50 x 120
    • Features: Greenbelt
    • Residential vegetation: Trees/Landscaped
    Details
    • Parcel number: 843808000130
    • Zoning: A-3(1)
    • Special conditions: None

    Construction

    Type & style
    • Home type: SingleFamily
    • Architectural style: Contemporary
    • Property subtype: Single Family Residence
    Materials
    • Block, Stucco
    • Foundation: Slab
    • Roof: Shingle
    Condition
    • New construction: No
    • Year built: 2006

    Utilities & green energy

    • Sewer: Public Sewer
    • Water: Public
    • Utilities for property: Electricity Connected, Sewer Connected, Sprinkler Meter, Water Connected

    Community & HOA

    Community
    • Features: Clubhouse, Pool
    • Security: Gated Community
    • Pet fee: $0 monthly
    • Subdivision: CORAL TRACE
    HOA
    • Has HOA: Yes
    • Amenities included: Clubhouse, Gated
    • HOA fee: $171 monthly
    • HOA name: Justin Guild
    • HOA phone: 386-310-7893
    Location
    • Region: Edgewater

    Financial & listing details

    • Price per square foot: $179/sqft
    • Tax assessed value: $293,694
    • Annual tax amount: $2,357
    • Date on market: 9/24/2025
    • Cumulative days on market: 55 days
    • Listing terms: Cash,Conventional,FHA,VA Loan
    • Ownership: Fee Simple
    • Total actual rent: 0
    • Electric utility on property: Yes
    • Road surface type: Paved, Asphalt

    Price history

    DateEventPrice
    12/22/2025Sold$335,000-5.1%$179/sqft
    Source: Stellar MLS #V4945041 Report a problem
    11/19/2025Pending sale$352,900$189/sqft
    Source: Stellar MLS #V4945041 Report a problem
    11/3/2025Price change$352,900-0.6%$189/sqft
    Source: Stellar MLS #V4945041 Report a problem
    9/25/2025Listed for sale$354,900+88.8%$190/sqft
    Source: Stellar MLS #V4945041 Report a problem
    7/17/2017Sold$188,000+40.3%$101/sqft
    Source: Public Record Report a problem
    1/23/2017Sold$134,000+5.5%$72/sqft
    Source: Public Record Report a problem
    3/30/2012Sold$127,000+1.7%$68/sqft
    Source: Public Record Report a problem
    1/4/2012Sold$124,900$67/sqft
    Source: Public Record Report a problem
    12/16/2011Pending sale$124,900$67/sqft
    Source: Homepath #524656 Report a problem
    12/1/2011Price change$124,900-7.4%$67/sqft
    Source: CA Calnan Real Estate #524656 Report a problem
    10/28/2011Price change$134,900+159.4%$72/sqft
    Source: CA Calnan Real Estate #524656 Report a problem
    10/26/2011Listed for sale--
    Source: foreclosure.com Report a problem
    9/9/2011Listing removed--
    Source: foreclosure.com Report a problem
    9/8/2011Listed for sale--
    Source: foreclosure.com Report a problem
    7/27/2005Sold$52,000$28/sqft
    Source: Public Record Report a problem

    Public tax history

    YearProperty taxesTax assessment
    2025$2,375 +0.8%$209,293 +2.9%
    2024$2,357 +2.2%$203,395 +3%
    2023$2,307 +2.6%$197,471 +3%
    2022$2,249 $191,719 +3%
    2021-- $186,135 +1.4%
    2020$2,236 $183,565 +2.3%
    2019$2,236 -0.2%$179,438 +10.9%
    2018$2,239 -36.2%$161,822 +3.3%
    2017$3,511 -0.3%$156,698 +12.2%
    2016$3,523 +52.6%$139,599 +0.7%
    2015$2,308 -1.9%$138,629 +0.8%
    2014$2,352 $137,529 +15.8%
    2013-- $118,757 +3.2%
    2012-- $115,057 +10.4%
    2011-- $104,238 -4.4%
    2010-- $108,995 -10.3%
    2009-- $121,483 -43.6%
    2007-- $215,507 +11.2%
    2006-- $193,721 +868.6%
    2005-- $20,000
    Find assessor info on the county website

    Neighborhood: 32132

    Nearby schools

    GreatSchools rating
    Schools provided by the listing agent
    • Elementary: Edgewater Public School
    • Middle: New Smyrna Beach Middl
    • High: New Smyrna Beach High

    Source: Stellar MLS. This data may not be complete. We recommend contacting the local school district to confirm school assignments for this home.

    Get a cash offer in 3 minutes
    Find out how much your home could sell for in as little as 3 minutes with a no-obligation cash offer.
    Estimated market value
    $337,700
    Get a cash offer in 3 minutes
    Find out how much your home could sell for in as little as 3 minutes with a no-obligation cash offer.
    Estimated market value
    $337,700