Gorgeous Colonial in Appoquinimink School District on a quiet cul-de-sac lot with fully privacy fenced yard. This wonderful home is located in one of the most sought after and friendly neighborhoods in Appo School District. The quiet cul-de-sac, neighborhood setting includes sidewalks, street lights and a play area / park within a one minute walk. Upon entering this lovely home the tasteful color pallet and luxury vinyl plank floors create a comfortably elegant ambiance. The heart of this home is the kitchen / dining area / family room - great room area that overlooks the private back yard with paver patio. The kitchen features stainless steel appliances, including a 5 burner induction stove, quartz counter tops, tile back splash and convenient pantry. There is a well located nook that the current owners use as a coffee bar. Upstairs features a large, sunny primary bedroom with recently updated ensuite master bath and a large walk-in closet. The other two bedrooms are larger than expected with ample closet space. The upstairs hall bath sports a tub-shower combo with tile floor. A convenient second floor laundry room rounds out the upstairs. The lower level features a finished rec room with large closet under the stairs and ultra soft carpet pad which creates a cozy space. Beyond the rec room, a work and storage area with shelving, egress window and large work benches completes the lower level. Among the many updates are the roof (2022) and hot water heater (2023). This home deserves a tour to be truly appreciated.
Sold for $425,000
$425,000
702 Cordoba Ct, Townsend, DE 19734
3beds
2,275sqft
Single Family Residence
Built in 2009
8,712 Square Feet Lot
$409,600 Zestimate®
$187/sqft
$2,857 Estimated rent
Home value
$409,600
$389,000 - $434,000
$2,857/mo
Zestimate® history
Owner options
List your home for rent
$2,857/mo
Rent Zestimate®
Find your next renter with Zillow Rental Manager. Plus, with online applications, you can quickly screen prospective tenants – for free.
$2,857/mo
Rent Zestimate®
Refinance and save
$2,288/mo
Est. payment
Refinancing to a lower rate could help reduce your monthly payments and save thousands over the life of the loan.
$2,288/mo
Est. payment
Explore your selling options
Work with a Zillow partner agent
Leverage their expertise and Zillow's premium Showcase listings to get your home seen by more buyers.
Get startedList with your own agent
Get your home in front of millions of buyers by listing it on Zillow.
Learn how to do itSell it yourself
Take full control of how buyers see your home on Zillow by listing For Sale by Owner (FSBO).
List your homeWhat's special
Paver patioQuiet cul-de-sac lotQuiet cul-de-sacQuartz counter topsLarge work benchesLarge closetStreet lights
Zillow last checked:
Listing updated:
Listed by:
Michael Davis 302-300-2300,
Phoenix Real Estate
Bought with:
Suzann Ruggerio Arms, RA0020664
Long & Foster Real Estate, Inc.
Source: Bright MLS,MLS#: DENC2057112
Facts & features
Interior
Bedrooms & bathrooms
- Bedrooms: 3
- Bathrooms: 3
- Full bathrooms: 2
- 1/2 bathrooms: 1
- Main level bathrooms: 1
Basement
- Area: 600
Heating
- Forced Air, Natural Gas
Cooling
- Central Air, Electric
Appliances
- Included: Microwave, Dishwasher, Disposal, Oven/Range - Electric, Refrigerator, Stainless Steel Appliance(s), Gas Water Heater
- Laundry: Upper Level
Features
- Combination Kitchen/Dining, Family Room Off Kitchen, Open Floorplan, Eat-in Kitchen
- Flooring: Luxury Vinyl
- Basement: Full,Partially Finished
- Has fireplace: No
Interior area
- Total structure area: 2,275
- Total interior livable area: 2,275 sqft
- Finished area above ground: 1,675
- Finished area below ground: 600
Property
Parking
- Total spaces: 4
- Parking features: Garage Faces Front, Garage Door Opener, Driveway, Attached, On Street
- Attached garage spaces: 2
- Uncovered spaces: 2
Accessibility
- Accessibility features: None
Features
- Levels: Two
- Stories: 2
- Patio & porch: Patio
- Exterior features: Play Area, Sidewalks, Street Lights
- Pool features: None
- Fencing: Privacy,Back Yard
Lot
- Size: 8,712 Square Feet
- Features: Cul-De-Sac, Private
Details
- Additional structures: Above Grade, Below Grade
- Parcel number: 14013.31380
- Zoning: S
- Special conditions: Standard
Construction
Type & style
- Home type: SingleFamily
- Architectural style: Colonial
- Property subtype: Single Family Residence
Materials
- Vinyl Siding
- Foundation: Concrete Perimeter
- Roof: Architectural Shingle
Condition
- New construction: No
- Year built: 2009
Utilities & green energy
- Electric: 200+ Amp Service
- Sewer: Public Sewer
- Water: Public
Community & HOA
Community
- Subdivision: Enclave At Odessa
HOA
- Has HOA: Yes
- HOA fee: $250 annually
Location
- Region: Townsend
Financial & listing details
- Price per square foot: $187/sqft
- Tax assessed value: $76,100
- Annual tax amount: $2,726
- Date on market: 3/1/2024
- Listing agreement: Exclusive Right To Sell
- Listing terms: Conventional,Cash,FHA,USDA Loan,VA Loan
- Exclusions: Personal Property
- Ownership: Fee Simple
Price history
| Date | Event | Price |
|---|---|---|
| 4/3/2024 | Sold | $425,000+9%$187/sqft |
Source:  Bright MLS #DENC2057112 Report a problem Bright MLS #DENC2057112 Report a problem | ||
| 3/4/2024 | Pending sale | $389,900$171/sqft |
Source: Bright MLS #DENC2057112 Report a problem | ||
| 3/1/2024 | Listed for sale | $389,900+21.8%$171/sqft |
Source: Bright MLS #DENC2057112 Report a problem | ||
| 9/15/2020 | Sold | $320,000+5%$141/sqft |
Source: Public Record Report a problem | ||
| 7/28/2020 | Listed for sale | $304,900+25.1%$134/sqft |
Source: Patterson Price Real Estate, LLC #DENC505766 Report a problem | ||
| 5/1/2009 | Sold | $243,815+494.7%$107/sqft |
Source: Public Record Report a problem | ||
| 2/27/2009 | Sold | $41,000$18/sqft |
Source: Public Record Report a problem | ||
Public tax history
| Year | Property taxes | Tax assessment |
|---|---|---|
| 2025 | -- | $409,600 +438.2% |
| 2024 | $3,288 +17% | $76,100 |
| 2023 | $2,811 -0.1% | $76,100 |
| 2022 | $2,815 +1.3% | $76,100 |
| 2021 | $2,780 +1.4% | $76,100 |
| 2020 | $2,741 +7.7% | $76,100 |
| 2019 | $2,545 +7.8% | $76,100 |
| 2017 | $2,360 +9.8% | $76,100 |
| 2016 | $2,150 | $76,100 |
| 2015 | $2,150 +2.6% | $76,100 |
| 2014 | $2,095 | $76,100 |
| 2013 | -- | $76,100 |
| 2012 | -- | $76,100 |
| 2011 | -- | $76,100 |
| 2010 | -- | $76,100 |
| 2009 | -- | $76,100 +1147.5% |
| 2008 | -- | $6,100 |
| 2007 | -- | $6,100 |
| 2006 | -- | $6,100 |
| 2005 | -- | $6,100 |
| 2004 | -- | $6,100 |
Find assessor info on the county website
Neighborhood: 19734
Nearby homes
- $582,3004 bd3 ba4.1k sqft700 Cordoba Ct, Townsend, DE 19734Off Market
- $433,7003 bd3 ba1.9k sqft704 Cordoba Ct, Townsend, DE 19734Off Market

- $438,6004 bd2 ba2.1k sqft800 Barcelona St, Townsend, DE 19734Off Market
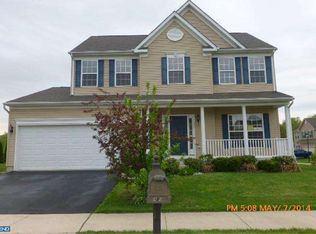
- $545,3005 bd2 ba3.6k sqft601 Valencia Ct, Townsend, DE 19734Off Market
- $472,5004 bd2 ba3k sqft802 Barcelona St, Townsend, DE 19734Off Market
- $684,9004 bd4 ba5.1k sqft403 Zamora Ct, Townsend, DE 19734Off Market
- $610,3005 bd4 ba3.7k sqft405 Zamora Ct, Townsend, DE 19734Off Market
- $553,4004 bd4 ba3.8k sqft600 Valencia Ct, Townsend, DE 19734Off Market
Nearby schools
GreatSchools rating
- NASpring Meadow Early Childhood CenterGrades: KDistance: 2 mi
- 7/10Cantwell Bridge Middle SchoolGrades: 6-8Distance: 2.1 mi
- 10/10Odessa High SchoolGrades: 9-12Distance: 2.2 mi
Schools provided by the listing agent
- Elementary: Old State
- Middle: Cantwell Bridge
- High: Odessa
- District: Appoquinimink
Source: Bright MLS. This data may not be complete. We recommend contacting the local school district to confirm school assignments for this home.
Get a cash offer in 3 minutes
Find out how much your home could sell for in as little as 3 minutes with a no-obligation cash offer.
Estimated market value
$409,600
Get a cash offer in 3 minutes
Find out how much your home could sell for in as little as 3 minutes with a no-obligation cash offer.
Estimated market value
$409,600
- Delaware
- New Castle County
- Townsend
- 19734
- 702 Cordoba Ct
Nearby cities
Nearby zip codes
Other Townsend Topics
