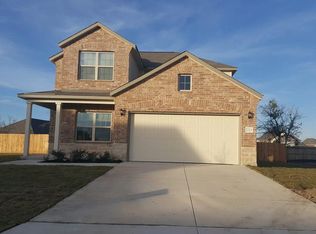
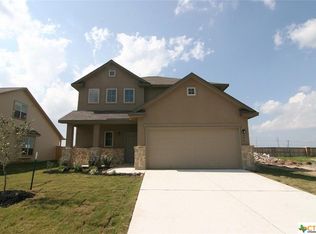
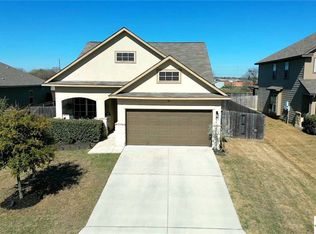
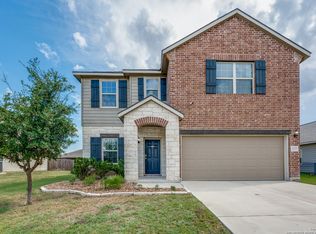
The Sterling plan features a 1-story home with 3 bedrooms, 2 bathrooms, a study (optional bedroom 4), and an open kitchen with a high bar overlooking the dining area. The Sterling plan also offers an optional second floor bonus room with bath 3 which adds 459 sq. ft. to the home. Pictures of this floor plan are stock photos and is one of the many beautiful floor plans that can be built in this subdivision. Home is to be built on this lot. Please call for options, floor plan, availability, pricing and restrictions as each home built may vary. Call us directly for potential incentives and options.
This property is not currently displayed as for sale or rent on Zillow. This may be different from what's on other websites or public sources.