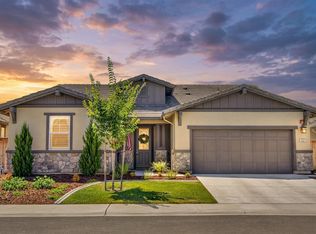
Space to spread out. A flexible floor plan. And one of the largest lots in the neighborhood all without an HOA telling you what you can and can't do. At 702 Coronado Court, the main-level bedroom and full bath are ready to adapt to your life, whether that's welcoming overnight guests, creating a private home office, or giving extended family their own space. Throughout the home, durable luxury vinyl plank flooring stands up beautifully to kids, pets, and everyday living. The kitchen is designed to be the heart of the home, featuring GE Profile appliances including a five-burner gas cooktop, built-in microwave, wall oven, granite countertops, and generous workspace for everything from busy weekday mornings to holiday gatherings. The primary suite offers a beautifully updated bath with leather-finished marble countertops, while the downstairs bath and laundry room feature quartz surfaces and a utility sink that's perfect for sports gear, gardening, pets, and everyday cleanup. Outside is where this home truly shines. Set on one of the neighborhood's largest lots, the professionally landscaped backyard offers room to play, entertain, and unwind. Enjoy dinner beneath the covered patio wired for sound, gather around the dedicated fire pit on cool evenings, or relax in the gazebo overlooking the Lincoln greenbelt. The turf lawn stays green year-round with virtually no maintenance, giving you more time to enjoy your weekends. Additional upgrades include an owned solar system that keeps average utility costs remarkably low approximately $80 per month for electricity and $45 for gas a built-in 5.1 surround sound system for movie nights, and an epoxy-finished garage complete with custom cabinetry and a built-in workbench. A neighborhood park with play structures and picnic areas is just a short walk away, while schools, shopping, dining, and Highway 65 are all within 10 to 15 minutes. Homes that combine this much outdoor space, thoughtful upgrades, owned solar, and a versatile floor plan are hard to find. This is one you'll want to experience in person.
Pending
$815,000
702 Coronado Ct, Lincoln, CA 95648
4beds
2,590sqft
:
Get pre-qualified$5,264/mo
Single Family Residence
Built in 2021
6,594 Square Feet Lot
$810,900 Zestimate®
$315/sqft
$-- HOA
What's special
Professionally landscaped backyardGenerous workspaceFlexible floor planGe profile appliancesGranite countertopsWall ovenFive-burner gas cooktop
- 14 days |
- 604 |
- 27 |
Likely to sell faster than
Zillow last checked:
Listing updated:
Listed by:
Matthew Aranda DRE #02264051 916-467-5677,
Keller Williams Realty EDH
Source: MetroList Services of CA,MLS#: 226083588Originating MLS: MetroList Services, Inc.
Facts & features
Interior
Bedrooms & bathrooms
- Bedrooms: 4
- Bathrooms: 3
- Full bathrooms: 3
Primary bedroom
- Features: Sitting Area
Primary bathroom
- Features: Shower Stall(s), Double Vanity, Granite Counters, Walk-In Closet(s), Window
Dining room
- Features: Bar, Formal Area
Kitchen
- Features: Pantry Closet, Granite Counters, Island w/Sink
Heating
- Central, Zoned
Cooling
- Central Air, Whole House Fan, Zoned
Appliances
- Included: Built-In Electric Oven, Gas Cooktop, Range Hood, Dishwasher, Disposal, Microwave, Tankless Water Heater
- Laundry: Cabinets, Sink, Upper Level, Hookups Only, Inside Room
Features
- Central Vacuum
- Flooring: Carpet, Tile, Luxury Vinyl Plank
- Has fireplace: No
Interior area
- Total structure area: 0
- Total interior livable area: 2,590 sqft
Property
Parking
- Total spaces: 4
- Parking features: 1/2 Car Space, Garage Faces Front
- Garage spaces: 2
- Uncovered spaces: 2
Features
- Fencing: Back Yard,Wood
Lot
- Size: 6,594 Square Feet
- Features: Court, Cul-De-Sac, Curb(s)/Gutter(s), Grass Artificial, Street Lights, Landscape Back, Low Maintenance
Details
- Additional structures: Gazebo
- Parcel number: 335280014000
- Zoning: Residential
- Special conditions: Standard
Construction
Type & style
- Home type: SingleFamily
- Property subtype: Single Family Residence
Materials
- Concrete, Stucco, Wood
- Foundation: Slab
- Roof: Tile
Condition
- Year built: 2021
Utilities & green energy
- Electric: 220 Volts
- Sewer: Public Sewer
- Water: Water District
- Utilities for property: Cable Available, Public, Sewer In & Connected, Internet Available, Solar, Underground Utilities, Natural Gas Connected
Green energy
- Energy generation: Solar
Community & HOA
Location
- Region: Lincoln
Financial & listing details
- Price per square foot: $315/sqft
- Tax assessed value: $788,594
- Annual tax amount: $11,712
- Price range: $815K - $815K
- Date on market: 7/9/2026
Estimated market value
$810,900
$770,000 - $851,000
$3,189/mo
Price history
| Date | Event | Price |
|---|---|---|
| 7/17/2026 | Pending sale | $815,000$315/sqft |
Source: MetroList Services of CA #226083588 Report a problem | ||
| 7/9/2026 | Listed for sale | $815,000$315/sqft |
Source: MetroList Services of CA #226083588 Report a problem | ||
Public tax history
| Year | Property taxes | Tax assessment |
|---|---|---|
| 2025 | $11,712 +1.2% | $788,594 +2% |
| 2024 | $11,571 +9.5% | $773,132 +2% |
| 2023 | $10,562 -6.5% | $757,973 +2% |
| 2022 | $11,293 | $743,111 |
| 2021 | -- | -- |
Find assessor info on the county website
Monthly payment
Est. payment
Payment breakdown
Explore the cost of this home by adjusting the details. Changes won't be saved.Climate risks
Neighborhood: 95648
Nearby schools
GreatSchools rating
- 9/10Twelve Bridges Elementary SchoolGrades: K-5Distance: 1 mi
- 9/10Twelve Bridges Middle SchoolGrades: 6-8Distance: 1.8 mi
- 8/10Twelve Bridges High SchoolGrades: 9-12Distance: 2 mi
- $899,2004 bd4 ba2.7k sqft700 Coronado Ct, Lincoln, CA 95648Off Market
- $1,000,7004 bd3 ba2.5k sqft704 Coronado Ct, Lincoln, CA 95648Off Market
- $1,024,3003 bd3 ba2.5k sqft706 Coronado Ct, Lincoln, CA 95648Off Market
- $685,2003 bd2 ba1.7k sqft2926 Helix Way, Lincoln, CA 95648Off Market

- $849,8004 bd3 ba2.3k sqft2938 Helix Way, Lincoln, CA 95648Off Market
- $766,9003 bd2 ba1.8k sqft2914 Helix Way, Lincoln, CA 95648Off Market
- $858,3004 bd3 ba2.1k sqft708 Coronado Ct, Lincoln, CA 95648Off Market
- $824,3004 bd3 ba2.3k sqft2902 Helix Way, Lincoln, CA 95648Off Market
A local agent can set up tours, give advice and negotiate with sellers.
Similar homes
- $779,0004 bd3 ba2.8k sqft645 Papermill Rd, Lincoln, CA 95648For Sale
 MLS ID #ML82051765, Mandeep Dhillon. MLSListings Inc
 - $814,0002 bd3 ba2.2k sqft1221 Alpine Way, Lincoln, CA 95648For Sale
 MLS ID #226079555, Terrie MacDonald. MetroList Services of CA
 - $749,0003 bd3 ba2.2k sqft979 Carson River Dr, Lincoln, CA 95648For Sale
 MLS ID #226081322, Lisa Paragary. MetroList Services of CA
 - $870,0002 bd3 ba2.1k sqft1543 Red Lake Way, Lincoln, CA 95648For Sale
 MLS ID #226084792, Billie Zajec. MetroList Services of CA
 - $775,0002 bd3 ba2.2k sqft1051 Carson River Dr, Lincoln, CA 95648For SaleMLS ID #226069790, Tony Williams. MetroList Services of CA
- $719,9004 bd3 ba2.6k sqft1084 Fullerton Ranch Rd, Lincoln, CA 95648For SaleMLS ID #226087840, GIntaras Biza. MetroList Services of CA
- $1,149,9995 bd3 ba2.8k sqft3047 Anastasia Way, Lincoln, CA 95648For SaleMLS ID #226068447, Melissa Duvane. MetroList Services of CA
- $999,0003 bd3 ba2.5k sqft508 Lodge Ct, Lincoln, CA 95648For SaleMLS ID #226057067, Ashley Haney. MetroList Services of CA
- $769,0003 bd3 ba2.2k sqft1600 Red Lake Way, Lincoln, CA 95648For SaleMLS ID #226057362, Scott Ostrode. MetroList Services of CA
- $599,0004 bd3 ba2.1k sqft2938 Lindbergh Ln, Lincoln, CA 95648For SaleMLS ID #226086588, Gregory Piersol. MetroList Services of CA
- $875,0005 bd3 ba3.3k sqft1081 Fullerton Ranch Rd, Lincoln, CA 95648For SaleMLS ID #226049128, Tyler Kuresa. MetroList Services of CA
- $600,0004 bd3 ba2.5k sqft1879 Salerno Pl, Lincoln, CA 95648For SaleMLS ID #226064592, Michael Yarmolyuk. MetroList Services of CA
- $599,0004 bd3 ba2.3k sqft3203 Huntington St, Lincoln, CA 95648For SaleMLS ID #226081288, Ann Zinda. MetroList Services of CA
- $994,6785 bd3 ba3.1k sqft321 Outlooker Ct, Lincoln, CA 95648New ConstructionMetroList Services of CA
- $749,0003 bd4 ba2.7k sqft3001 Compass Ln, Roseville, CA 95747For SaleMLS ID #41142336, Dustin Schumacher. Bay East AOR
- $815,0005 bd3 ba2.9k sqft3048 Lemonade Ln, Roseville, CA 95747For SaleMLS ID #226072456, Katie Monterosa. MetroList Services of CA
- $669,9004 bd3 ba2.1k sqft2994 Paine St, Lincoln, CA 95648For SaleMLS ID #226082818, Mahdi Awadallah. MetroList Services of CA
- $1,099,0005 bd3 ba2.9k sqft3100 Colt Ct, Rocklin, CA 95765For SaleMLS ID #226071575, Arslan Sabir. MetroList Services of CA
- $659,4505 bd3 ba2.2k sqft4402 Redstart Ln Lot 15, Rocklin, CA 95677For SaleMLS ID #226093156, Mallory Setzer Fraioli. MetroList Services of CA
- from $649,0004 bd3 ba2.4k sqftResidence 1 Plan, Legacy at Liberty, Lincoln, CA 95648New ConstructionMeritage Homes
Local buyer's agents are ready to help
