Gorgeous, well maintained home in Magnolia Pointe within walking distance of a park and pond. This adorable four bedroom, two bathroom home is a buyers paradise. The home features custom lighting, granite countertops, and an open floor plan with the primary bedroom away from secondary bedrooms. The private primary bedroom has a roomy bathroom attached with an oversized closet, and walk-in shower. The secondary bedrooms are large, and offer plenty of privacy for guests. The open floor plan ensures you are always able to carry on a conversation with guests while cooking, relaxing in the living area, or sitting in your breakfast nook. The home also features beautiful landscaping, epoxy garage floors and an oversized backyard. Magnolia Pointe is home to two refreshing pools, three parks, a stocked fishing pond, walking trails, and wonderful greenspaces hidden away, perfect for pick up soccer matches. Come see this gorgeous home today!
Sold
Price Unknown
702 Cottonwood Way, Royse City, TX 75189
4beds
1,579sqft
Single Family Residence
Built in 2020
7,187 Square Feet Lot
$253,700 Zestimate®
$--/sqft
$1,960 Estimated rent
Home value
$253,700
$238,000 - $269,000
$1,960/mo
Zestimate® history
Owner options
List your home for rent
$1,960/mo
Rent Zestimate®
Find your next renter with Zillow Rental Manager. Plus, with online applications, you can quickly screen prospective tenants – for free.
$1,960/mo
Rent Zestimate®
Refinance and save
$240/mo
Est. payment
Refinancing to a lower rate could help reduce your monthly payments and save thousands over the life of the loan.
$240/mo
Est. payment
Explore your selling options
Work with a Zillow partner agent
Leverage their expertise and Zillow's premium Showcase listings to get your home seen by more buyers.
Get startedList with your own agent
Get your home in front of millions of buyers by listing it on Zillow.
Learn how to do itSell it yourself
Take full control of how buyers see your home on Zillow by listing For Sale by Owner (FSBO).
List your homeWhat's special
Open floor planOversized backyardGranite countertopsRoomy bathroomEpoxy garage floorsOversized closetBeautiful landscaping
Zillow last checked:
Listing updated:
Listed by:
Emily Parman 0684548 972-562-8883,
Keller Williams NO. Collin Cty 972-562-8883,
John Bertrand 0513532 214-927-3306,
Keller Williams NO. Collin Cty
Bought with:
Connie Delacruz
Mersaes Real Estate, Inc.
Source: NTREIS,MLS#: 20981645
Facts & features
Interior
Bedrooms & bathrooms
- Bedrooms: 4
- Bathrooms: 2
- Full bathrooms: 2
Primary bedroom
- Features: En Suite Bathroom, Linen Closet, Walk-In Closet(s)
- Level: First
- Dimensions: 11 x 15
Bedroom
- Level: First
- Dimensions: 10 x 12
Bedroom
- Level: First
- Dimensions: 10 x 11
Bedroom
- Level: First
- Dimensions: 9 x 9
Dining room
- Level: First
- Dimensions: 9 x 10
Kitchen
- Features: Breakfast Bar, Built-in Features, Eat-in Kitchen, Granite Counters, Kitchen Island, Walk-In Pantry
- Level: First
- Dimensions: 12 x 9
Living room
- Level: First
- Dimensions: 13 x 14
Utility room
- Features: Utility Room
- Level: First
- Dimensions: 6 x 6
Heating
- Central, Electric
Cooling
- Central Air, Electric
Appliances
- Included: Convection Oven, Dishwasher, Electric Cooktop, Electric Oven, Disposal, Microwave
Features
- Built-in Features, Decorative/Designer Lighting Fixtures, Eat-in Kitchen, Granite Counters, Kitchen Island, Open Floorplan, Pantry, Walk-In Closet(s)
- Flooring: Carpet, Engineered Hardwood, Tile
- Windows: Window Coverings
- Has basement: No
- Has fireplace: No
Interior area
- Total interior livable area: 1,579 sqft
Property
Parking
- Total spaces: 2
- Parking features: Door-Single, Driveway, Epoxy Flooring, Garage Faces Front, Garage, Inside Entrance, Kitchen Level
- Attached garage spaces: 2
- Has uncovered spaces: Yes
Features
- Levels: One
- Stories: 1
- Patio & porch: Rear Porch, Covered
- Pool features: None
- Fencing: Back Yard,Wood
Lot
- Size: 7,187 Square Feet
- Features: Cleared, Interior Lot
Details
- Parcel number: R1218100X01101
Construction
Type & style
- Home type: SingleFamily
- Architectural style: Traditional,Detached
- Property subtype: Single Family Residence
- Attached to another structure: Yes
Materials
- Brick, Wood Siding
- Foundation: Slab
- Roof: Composition,Shingle
Condition
- Year built: 2020
Utilities & green energy
- Sewer: Public Sewer
- Water: Public
- Utilities for property: Natural Gas Available, Municipal Utilities, Sewer Available, Separate Meters, Water Available
Community & HOA
Community
- Features: Playground, Park
- Security: Carbon Monoxide Detector(s), Smoke Detector(s)
- Subdivision: Magnolia Ph 4
HOA
- Has HOA: Yes
- Services included: All Facilities
- HOA fee: $240 semi-annually
- HOA name: Assured
- HOA phone: 469-480-8000
Location
- Region: Royse City
Financial & listing details
- Tax assessed value: $266,935
- Annual tax amount: $6,641
- Date on market: 6/26/2025
- Cumulative days on market: 30 days
- Listing terms: Cash,Conventional,FHA,VA Loan
Price history
| Date | Event | Price |
|---|---|---|
| 8/22/2025 | Sold | -- |
Source: NTREIS #20981645 Report a problem | ||
| 8/4/2025 | Pending sale | $258,500$164/sqft |
Source: NTREIS #20981645 Report a problem | ||
| 7/27/2025 | Contingent | $258,500$164/sqft |
Source: NTREIS #20981645 Report a problem | ||
| 7/18/2025 | Price change | $258,500-0.6%$164/sqft |
Source: NTREIS #20981645 Report a problem | ||
| 6/26/2025 | Listed for sale | $260,000$165/sqft |
Source: NTREIS #20981645 Report a problem | ||
Public tax history
| Year | Property taxes | Tax assessment |
|---|---|---|
| 2025 | $4,621 -13.2% | $266,935 -2.1% |
| 2024 | $5,321 -5.1% | $272,641 -4.2% |
| 2023 | $5,607 -11.3% | $284,530 +10% |
| 2022 | $6,322 +156.8% | $258,664 +79.6% |
| 2021 | $2,462 | $144,021 |
Find assessor info on the county website
Neighborhood: 75189
Nearby homes
- $228,500-- bd-- ba-- sqft702 Cottonwood Dr, Josephine, TX 75189Off Market
- $265,0004 bd2 ba1.8k sqft704 Cottonwood Way, Royse City, TX 75189Off Market
- $247,9003 bd2 ba1.6k sqft700 Cottonwood Way, Royse City, TX 75189Off Market
- $2,0504 bd3 ba2k sqft717 Cottonwood Way, Royse City, TX 75189For Rent
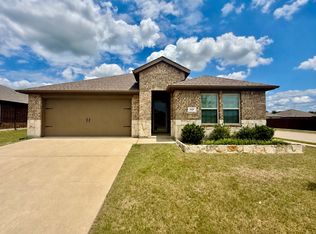
- $--4 bd3 ba2.5k sqft706 Cottonwood Way, Royse City, TX 75189Sold
- $254,8004 bd2 ba1.7k sqft703 Farmstead Way, Royse City, TX 75189Off Market
- $246,3003 bd2 ba1.6k sqft705 Farmstead Way, Royse City, TX 75189Off Market
- $291,4004 bd3 ba2k sqft701 Farmstead Way, Royse City, TX 75189Off Market
Nearby schools
GreatSchools rating
- 4/10JOHN & BARBARAGrades: PK-5Distance: 0.6 mi
- 4/10Leland E Edge Middle SchoolGrades: 6-8Distance: 3.7 mi
- 5/10Community High SchoolGrades: 9-12Distance: 3.6 mi
Schools provided by the listing agent
- Elementary: John & Barbara Roderick
- Middle: Leland Edge
- High: Community
- District: Community ISD
Source: NTREIS. This data may not be complete. We recommend contacting the local school district to confirm school assignments for this home.
Get a cash offer in 3 minutes
Find out how much your home could sell for in as little as 3 minutes with a no-obligation cash offer.
Estimated market value
$253,700
Get a cash offer in 3 minutes
Find out how much your home could sell for in as little as 3 minutes with a no-obligation cash offer.
Estimated market value
$253,700
- Texas
- Collin County
- Royse City
- 75189
- 702 Cottonwood Way
Nearby cities
Nearby neighborhoods
Nearby zip codes
Other Royse City Topics
