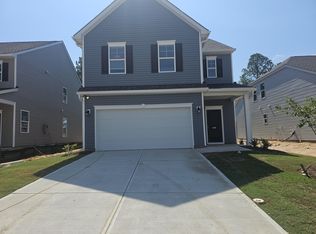
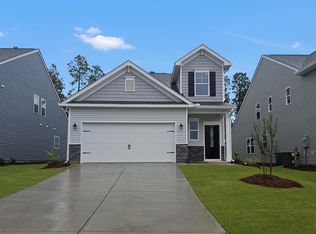
Lending Incentives and Home Warranty Included From Seller! Welcome to 702 Count Fleet Court in Graniteville, a nearly new two-story home offering 2,250 square feet of thoughtfully designed living space. Built in 2024, this home features 3 bedrooms, 2.5 bathrooms, and a spacious open-concept floor plan designed for comfortable everyday living and entertaining. The main living area flows seamlessly into the kitchen and dining spaces, creating an inviting atmosphere for gatherings of any size. Upstairs, the generous primary suite offers a private retreat with an en-suite bath and ample closet space, while two additional bedrooms provide flexibility for guests, home office needs, or hobbies. Additional highlights include a two-car garage, ALL appliances included, modern finishes, energy-efficient construction, and low-maintenance living. Situated on a cul-de-sac lot in a growing Graniteville community with convenient access to Aiken, Augusta, I-20, shopping, dining, and major employers, this property offers the perfect combination of comfort, convenience, and value. Whether you're looking for your first home, your next home, or an investment opportunity, this move-in-ready property deserves a closer look.
For sale
Price cut: $5K (8/13)
$264,900
702 Count Fleet Ct, Graniteville, SC 29829
3beds
2,250sqft
Single Family Residence
Built in 2024
5,227 Square Feet Lot
$264,700 Zestimate®
$118/sqft
$33/mo HOA
What's special
Modern finishesTwo-car garageInviting atmosphere for gatheringsCul-de-sac lotSpacious open-concept floor planAmple closet spaceAll appliances included
- 72 days
- 180
- 13
Zillow last checked:
Listing updated:
Listed by:
Nicholas Huscroft 330-249-3499,
Chosen Realty LLC
Source: Aiken MLS,MLS#: 224177
Facts & features
Interior
Bedrooms & bathrooms
- Bedrooms: 3
- Bathrooms: 3
- Full bathrooms: 2
- 1/2 bathrooms: 1
Primary bedroom
- Level: Upper
Bedroom 2
- Level: Upper
Bedroom 3
- Level: Upper
Heating
- Zoned, Forced Air
Cooling
- Gas, Central Air, Zoned
Appliances
- Included: Range, Tankless Water Heater, Washer, Refrigerator, Gas Water Heater, Cooktop, Dishwasher, Dryer
Features
- Walk-In Closet(s), Kitchen Island, Pantry, High Speed Internet
- Flooring: Carpet, Laminate
- Basement: None
- Has fireplace: No
Interior area
- Total structure area: 2,250
- Total interior livable area: 2,250 sqft
- Finished area above ground: 2,250
- Finished area below ground: 0
Video & virtual tour
Property
Parking
- Total spaces: 2
- Parking features: Attached, Garage Door Opener, Paved
- Attached garage spaces: 2
Features
- Levels: Two
- Patio & porch: Patio
- Pool features: Outdoor Pool, Community
Lot
- Size: 5,227 Square Feet
- Features: Landscaped, Level, Sprinklers In Front, Sprinklers In Rear
Details
- Additional structures: None
- Parcel number: 0361019005
- Special conditions: Standard
- Horse amenities: None
Construction
Type & style
- Home type: SingleFamily
- Architectural style: Traditional
- Property subtype: Single Family Residence
Materials
- Aluminum Siding
- Foundation: Concrete Perimeter
- Roof: Composition
Condition
- New construction: No
- Year built: 2024
Details
- Warranty included: Yes
Utilities & green energy
- Sewer: Public Sewer
- Water: Public
- Utilities for property: Cable Available
Community & HOA
Community
- Features: Pool
- Subdivision: Clairbourne
HOA
- Has HOA: Yes
- HOA fee: $33 monthly
Location
- Region: Graniteville
Financial & listing details
- Price per square foot: $118/sqft
- Tax assessed value: $269,210
- Annual tax amount: $4,257
- Date on market: 6/27/2026
- Cumulative days on market: 72 days
- Listing terms: Trust Deed
- Road surface type: Asphalt
Estimated market value
$264,700
$251,000 - $278,000
$2,269/mo
Price history
| Date | Event | Price |
|---|---|---|
| 9/1/2026 | Listed for rent | $2,100$1/sqft |
Source: Zillow Rentals Report a problem | ||
| 8/13/2026 | Price change | $264,900-1.9%$118/sqft |
Source:  Aiken MLS #224177 Report a problem Aiken MLS #224177 Report a problem | ||
| 6/27/2026 | Listed for sale | $269,900-5.6%$120/sqft |
Source: Aiken MLS #224177 Report a problem | ||
| 12/10/2024 | Sold | $285,900$127/sqft |
Source: Aiken MLS #213678 Report a problem | ||
| 11/7/2024 | Pending sale | $285,900$127/sqft |
Source:  REALTORS® of Greater Augusta #533545 Report a problem REALTORS® of Greater Augusta #533545 Report a problem | ||
| 10/31/2024 | Price change | $285,900+2.1%$127/sqft |
Source:  Stanley Martin Homes Report a problem Stanley Martin Homes Report a problem | ||
| 10/24/2024 | Price change | $279,900+1.4%$124/sqft |
Source: Aiken MLS #213678 Report a problem | ||
| 10/24/2024 | Price change | $275,900-3.2%$123/sqft |
Source: Stanley Martin Homes Report a problem | ||
| 10/17/2024 | Price change | $284,900-1%$127/sqft |
Source: Stanley Martin Homes Report a problem | ||
| 9/19/2024 | Price change | $287,815-0.1%$128/sqft |
Source: Stanley Martin Homes Report a problem | ||
| 8/31/2024 | Listed for sale | $287,965$128/sqft |
Source: Aiken MLS #213678 Report a problem | ||
Public tax history
| Year | Property taxes | Tax assessment |
|---|---|---|
| 2025 | $4,257 +740.9% | $16,150 +647.7% |
| 2024 | $506 | $2,160 |
Find assessor info on the county website
Monthly payment
Est. payment
Payment breakdown
Explore the cost of this home by adjusting the details. Changes won't be saved.Climate risks
Neighborhood: 29829
Nearby schools
Schools provided by the listing agent
- Elementary: Jefferson
- Middle: Lbc
- High: Midland Valley
Source: Aiken MLS. This data may not be complete. We recommend contacting the local school district to confirm school assignments for this home.

Similar homes
- $259,0004 bd3 ba2k sqft426 Midland Pines Drive, Graniteville, SC 29829For Sale

 MLS ID #100596304, Thomas Shoupe, Opendoor Brokerage LLC. Hive MLS
 - $249,9003 bd3 ba2k sqft757 Tess St, Graniteville, SC 29829New Construction
 Aiken MLS
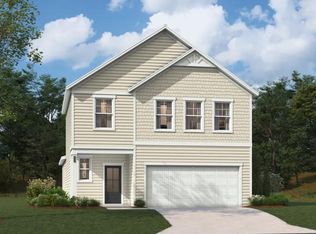
 - $279,9003 bd3 ba2.1k sqft797 Tess St, Graniteville, SC 29829New Construction
 Aiken MLS
 - $291,5653 bd3 ba1.8k sqft727 Tess St, Graniteville, SC 29829New Construction
 Aiken MLS
 - $279,9003 bd3 ba1.8k sqft8072 Cozy Knoll, Graniteville, SC 29829For SaleMLS ID #98256429, Vicki Roberts Stephenson, Better Homes & Gardens Executive Partners. Hive MLS
- $349,9005 bd3 ba2.5k sqft259 Quick Silver Court, Graniteville, SC 29829For SaleMLS ID #100592016, Andrea Johnson, Dogwood Real Estate, LLC. Hive MLS
