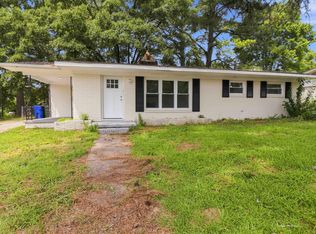
Charming brick ranch offering the perfect blend of comfort, convenience, and value. New roof 2023. Come and add your special touch. 3-bedroom, 1.5-bath home features beautiful hardwood floors, smooth ceilings, updated windows, and a spacious eat-in kitchen complete with a newer stove and microwave. The enclosed garage with separate entrance provides flexible space for entertaining, storage, hobbies, bedroom or a workshop. Enjoy outdoor living with a covered carport, circular driveway, fenced backyard, storage shed, and a wonderful, paved patio area ideal for relaxing or entertaining guests. Unwind on the welcoming front porch and appreciate the setting on established street. Conveniently located near shopping, restaurants, schools, and everyday amenities. This home is an excellent opportunity for first-time homebuyers, downsizers, or investors seeking a solid property with timeless appeal.
Pending
Price cut: $5K (7/31)
$169,900
702 Crestview Ave SW, Wilson, NC 27893
3beds
1,434sqft
Single Family Residence
Built in 1962
10,454 Square Feet Lot
$162,400 Zestimate®
$118/sqft
$-- HOA
What's special
Brick ranchWelcoming front porchSmooth ceilingsBeautiful hardwood floorsCircular drivewayFenced backyardSetting on established street
- 101 days
- 159
- 0
Likely to sell faster than
Zillow last checked:
Listing updated:
Listed by:
Tammie Cotton 919-418-1376,
EXP Realty LLC
Source: Doorify MLS,MLS#: 10175930
Facts & features
Interior
Bedrooms & bathrooms
- Bedrooms: 3
- Bathrooms: 2
- Full bathrooms: 1
- 1/2 bathrooms: 1
- Main level bathrooms: 2
- Main level bedrooms: 3
Primary bedroom
- Level: First
Bedroom 2
- Level: First
Bedroom 3
- Level: First
Primary bathroom
- Level: First
Bathroom 2
- Level: First
Bonus room
- Level: Lower
Breakfast room
- Level: First
Other
- Level: First
Family room
- Level: First
Kitchen
- Level: First
Heating
- Heat Pump
Cooling
- Central Air, Ceiling Fan(s)
Appliances
- Included: Dryer, Electric Oven, Electric Range, Free-Standing Electric Range, Free-Standing Range, Microwave, Range, Refrigerator, Washer, Washer/Dryer
- Laundry: Laundry Closet, Inside, In Kitchen, Washer Hookup
Features
- Ceiling Fan(s), Crown Molding, Eat-in Kitchen, Laminate Counters
- Flooring: Hardwood, Tile
- Windows: Double Pane Windows
- Common walls with other units/homes: No Common Walls
Interior area
- Total structure area: 1,434
- Total interior livable area: 1,434 sqft
- Finished area above ground: 1,434
- Finished area below ground: 0
Property
Parking
- Total spaces: 5
- Parking features: Attached Carport, Attached, Carport, Covered, Driveway, Parking Pad
- Carport spaces: 1
- Uncovered spaces: 4
Features
- Levels: One
- Stories: 1
- Patio & porch: Covered, Enclosed, Front Porch, Patio, Rear Porch, Screened
- Exterior features: Private Yard, Rain Gutters, Storage, Fenced Yard
- Fencing: Back Yard,Fenced
Lot
- Size: 10,454 Square Feet
- Features: Back Yard, Front Yard, Landscaped, Private
Details
- Additional structures: Outbuilding, Residence, Shed(s), Workshop
- Parcel number: 3711451757000
- Special conditions: Standard
Construction
Type & style
- Home type: SingleFamily
- Architectural style: Ranch,Traditional
- Property subtype: Single Family Residence
Materials
- Brick
- Foundation: Raised, Crawlspace
- Roof: Shingle
Condition
- New construction: No
- Year built: 1962
Utilities & green energy
- Sewer: Public Sewer
- Water: Public
- Utilities for property: Electricity Connected
Community & HOA
Community
- Subdivision: Crestview
HOA
- Has HOA: No
Location
- Region: Wilson
Financial & listing details
- Price per square foot: $118/sqft
- Tax assessed value: $201,240
- Annual tax amount: $2,253
- Date on market: 7/3/2026
- Listing agreement: Exclusive Right To Sell
- Listing terms: Cash,Conventional,FHA,VA Loan
- Road surface type: Paved
Estimated market value
$162,400
$154,000 - $171,000
$2,011/mo
Price history
| Date | Event | Price |
|---|---|---|
| 9/3/2026 | Pending sale | $169,900$118/sqft |
Source:  Doorify MLS #10175930 Report a problem Doorify MLS #10175930 Report a problem | ||
| 7/31/2026 | Price change | $169,900-2.9%$118/sqft |
Source: Doorify MLS #10175930 Report a problem | ||
| 7/24/2026 | Price change | $174,900-2.8%$122/sqft |
Source: Doorify MLS #10175930 Report a problem | ||
| 7/3/2026 | Listed for sale | $179,900+103.3%$125/sqft |
Source: Doorify MLS #10175930 Report a problem | ||
| 2/10/2014 | Sold | $88,500$62/sqft |
Source: Public Record Report a problem | ||
Public tax history
| Year | Property taxes | Tax assessment |
|---|---|---|
| 2025 | $2,254 | $201,240 |
| 2024 | $2,254 +110.2% | $201,240 +144.9% |
| 2023 | $1,072 | $82,180 |
| 2022 | $1,072 | $82,180 |
| 2021 | $1,072 | $82,180 |
| 2020 | $1,072 | $82,180 |
| 2019 | $1,072 | $82,180 |
| 2018 | $1,072 +1.6% | $82,180 |
| 2017 | $1,056 +3.2% | $82,180 |
| 2016 | $1,023 -10.6% | $82,180 -10.6% |
| 2015 | $1,145 | $91,970 |
| 2014 | $1,145 | $91,970 |
| 2011 | $1,145 | $91,970 |
| 2010 | $1,145 | $91,970 |
Find assessor info on the county website
Monthly payment
Est. payment
Payment breakdown
Explore the cost of this home by adjusting the details. Changes won't be saved.Climate risks
Neighborhood: 27893
Nearby schools
Schools provided by the listing agent
- Elementary: Wilson County Schools
- Middle: Wilson County Schools
- High: Wilson County Schools
Source: Doorify MLS. This data may not be complete. We recommend contacting the local school district to confirm school assignments for this home.
Similar homes
- $169,5003 bd2 ba1.4k sqft1009 Walnut Street W, Wilson, NC 27893For Sale

 MLS ID #100605941, Jason Walters Real Estate Team, EXP Realty LLC - C. Hive MLS
 - $170,0003 bd2 ba1k sqft605 Sunnyside Ln W, Wilson, NC 27893For Sale
 MLS ID #10186344, Mayra Mendoza. Doorify MLS
 - $174,9004 bd2 ba1.8k sqft2008 Downing St SW, Wilson, NC 27893For Sale
 MLS ID #10182346, Mayra Mendoza. Doorify MLS
 - $179,0002 bd1 ba1k sqft419 Pike Street SW, Wilson, NC 27893For Sale
 MLS ID #100598984, Hugh Hussey, Chesson Realty. Hive MLS
 - $135,0003 bd1 ba1.3k sqft1110 Vance St E, Wilson, NC 27893For SaleMLS ID #10195419, Roberta Ager. Doorify MLS
- $230,0004 bd2 ba1.4k sqft500 Dale Street SW, Wilson, NC 27893For SaleMLS ID #100590012, Saresa Taylor, The Taylor Agency LLC. Hive MLS
- $195,0003 bd2 ba1k sqft1107 Adams St N, Wilson, NC 27893For SaleMLS ID #10185663, John Nguyen. Doorify MLS
- $159,5003 bd1 ba1.1k sqft5722 Valley Dale Road, Wilson, NC 27893For SaleMLS ID #100600162, Lineberger Team, EXP Realty LLC - C. Hive MLS
- $155,0003 bd1 ba843 sqft503 Maury St S, Wilson, NC 27893For SaleMLS ID #10165821, Davida Abells. Doorify MLS
- $225,0003 bd3 ba1.5k sqft2518 Winding Creek Drive SW, Wilson, NC 27893For SaleMLS ID #100579450, Jane Evans, Our Town Properties Inc.. Hive MLS
- $214,9003 bd3 ba1.5k sqft2425 Winding Creek Drive SW, Wilson, NC 27893For SaleMLS ID #100477815, Penny Whitfield, Whitfield Agency, LLC. Hive MLS
- $183,9003 bd1 ba951 sqft5337 Us 264a, Wilson, NC 27893For SaleMLS ID #100569398, Brian S Hargrove, Grow Local Realty LLC. Hive MLS
- $129,9003 bd1 ba1.2k sqft4910 White Oak Loop, Wilson, NC 27893For SaleMLS ID #100591452, Craig Tribus, Beycome Brokerage Realty LLC. Hive MLS
- $139,9002 bd1 ba1.1k sqft322 Jefferson Street W, Wilson, NC 27893For SaleMLS ID #100554190, Penny Whitfield, Whitfield Agency, LLC. Hive MLS
- $184,9902 bd2 ba1.4k sqft2234 N Nash Place N, Wilson, NC 27896For SaleMLS ID #100584851, Debbie Reason, Our Town Properties Inc.. Hive MLS
- $219,9993 bd2 ba1.7k sqft1100 Rountree Ave SE, Wilson, NC 27893For SaleMLS ID #10159724, Anggie Gabriela Panchana Defaz. Doorify MLS
- $129,9002 bd1 ba720 sqft1204 Toisnot Ave NE, Wilson, NC 27893For SaleMLS ID #10178798, Moe Thornhill. Doorify MLS
- $240,0003 bd2 ba1.3k sqft2611 Nottingham Rd NW, Wilson, NC 27896For SaleMLS ID #10194330, Terry Eugene Robinson. Doorify MLS
- $219,5002 bd2 ba931 sqft3302 Feldspar Court SW, Wilson, NC 27893For SaleMLS ID #100544328, Sunita Galada, First Venture Commercial & Residential. Hive MLS
- $175,0003 bd2 ba1.5k sqft1230 Hickory Crossroads Rd, Kenly, NC 27542For SaleMLS ID #10195980, Cindy Johnson-Brown. Doorify MLS
