Welcome to this beautifully appointed 4-bedroom, 2.5-bath home located within the highly sought-after Upper Merion School District. Set on a generous .47-acre lot with a fully fenced yard, this property offers the perfect blend of space, comfort, and functionality. Step inside to a stunning two-story foyer that sets the tone for the home’s bright and open layout. The main level features a spacious, fully open kitchen with a large island and seating, seamlessly flowing into the dining area and inviting family room—ideal for both everyday living and entertaining. The family room is filled with natural light from oversized windows and anchored by a cozy fireplace. Also on the main floor, you’ll find a versatile flex space perfect for a formal living room, home office, playroom, or even a potential additional bedroom. A powder room, laundry area, pantry, and abundant closet space add convenience and practicality. Upstairs, the generously sized primary suite offers a true retreat with walk-in closets and a luxurious en-suite bath featuring radiant heated floors, a double vanity, oversized soaking tub, and separate stall shower. The additional bedrooms are well-sized and share a full hallway bath, all enhanced by custom in-built closet systems. The fully finished basement provides an abundance of additional living space, perfect for a media room, gym, or recreation area. Completing the home is a 2-car garage and ample additional parking, making it as functional as it is inviting. This is a rare opportunity to own a spacious, thoughtfully designed home in a prime location—don’t miss it!
Sold for $720,000
$720,000
702 Crooked Ln, King Of Prussia, PA 19406
4beds
4,325sqft
Single Family Residence
Built in 1999
0.47 Acres Lot
$722,100 Zestimate®
$166/sqft
$5,032 Estimated rent
Home value
$722,100
Estimated sales range
Not available
$5,032/mo
Zestimate® history
Owner options
List your home for rent
$5,032/mo
Rent Zestimate®
Find your next renter with Zillow Rental Manager. Plus, with online applications, you can quickly screen prospective tenants – for free.
$5,032/mo
Rent Zestimate®
Refinance and save
$3,800/mo
Est. payment
Refinancing to a lower rate could help reduce your monthly payments and save thousands over the life of the loan.
$3,800/mo
Est. payment
Explore your selling options
Work with a Zillow partner agent
Leverage their expertise and Zillow's premium Showcase listings to get your home seen by more buyers.
Get startedList with your own agent
Get your home in front of millions of buyers by listing it on Zillow.
Learn how to do itSell it yourself
Take full control of how buyers see your home on Zillow by listing For Sale by Owner (FSBO).
List your homeWhat's special
Cozy fireplaceFully fenced yardAmple additional parkingLaundry areaOversized soaking tubRadiant heated floorsAbundant closet space
Zillow last checked:
Listing updated:
Listed by:
Brenda Marinelli 610-680-8358,
Long & Foster Real Estate, Inc.
Bought with:
Laureano Garcia, RS368898
Keller Williams Main Line
Source: Bright MLS,MLS#: PAMC2172194
Facts & features
Interior
Bedrooms & bathrooms
- Bedrooms: 4
- Bathrooms: 3
- Full bathrooms: 2
- 1/2 bathrooms: 1
- Main level bathrooms: 3
- Main level bedrooms: 4
Basement
- Area: 1100
Heating
- Central, Natural Gas
Cooling
- Central Air, Electric
Appliances
- Included: Water Treat System, Gas Water Heater
- Laundry: Main Level
Features
- Air Filter System, Soaking Tub, Bathroom - Stall Shower, Bathroom - Walk-In Shower, Breakfast Area, Built-in Features, Ceiling Fan(s), Combination Dining/Living, Combination Kitchen/Dining, Combination Kitchen/Living, Crown Molding, Family Room Off Kitchen, Open Floorplan, Floor Plan - Traditional, Kitchen - Gourmet, Kitchen Island, Pantry, Recessed Lighting, Upgraded Countertops, Walk-In Closet(s)
- Flooring: Carpet
- Windows: Window Treatments
- Basement: Full,Partially Finished,Concrete,Workshop,Other
- Number of fireplaces: 1
Interior area
- Total structure area: 4,325
- Total interior livable area: 4,325 sqft
- Finished area above ground: 3,225
- Finished area below ground: 1,100
Property
Parking
- Total spaces: 2
- Parking features: Built In, Garage Faces Front, Garage Door Opener, Inside Entrance, Attached
- Attached garage spaces: 2
Accessibility
- Accessibility features: None
Features
- Levels: Two
- Stories: 2
- Pool features: None
Lot
- Size: 0.47 Acres
- Dimensions: 50.00 x 0.00
- Features: Corner Lot, SideYard(s)
Details
- Additional structures: Above Grade, Below Grade
- Parcel number: 580004879103
- Zoning: RESIDENTIAL
- Special conditions: Standard
Construction
Type & style
- Home type: SingleFamily
- Architectural style: Colonial,Traditional
- Property subtype: Single Family Residence
Materials
- Masonry, Frame, Other
- Foundation: Concrete Perimeter
Condition
- New construction: No
- Year built: 1999
- Major remodel year: 2015
Utilities & green energy
- Electric: 200+ Amp Service
- Sewer: Public Sewer
- Water: Well
Community & HOA
Community
- Security: Fire Sprinkler System
- Subdivision: Gulph Mills Vil
HOA
- Has HOA: No
Location
- Region: King Of Prussia
- Municipality: UPPER MERION TWP
Financial & listing details
- Price per square foot: $166/sqft
- Tax assessed value: $181,800
- Annual tax amount: $6,468
- Date on market: 3/30/2026
- Listing agreement: Exclusive Right To Sell
- Inclusions: See Agent For Details
- Exclusions: See Agent For Details
- Ownership: Fee Simple
Price history
| Date | Event | Price |
|---|---|---|
| 5/28/2026 | Sold | $720,000-0.7%$166/sqft |
Source:  Bright MLS #PAMC2172194 Report a problem Bright MLS #PAMC2172194 Report a problem | ||
| 5/14/2026 | Pending sale | $724,900$168/sqft |
Source: Bright MLS #PAMC2172194 Report a problem | ||
| 5/1/2026 | Contingent | $724,900$168/sqft |
Source: Bright MLS #PAMC2172194 Report a problem | ||
| 4/26/2026 | Price change | $724,900-6.5%$168/sqft |
Source: Bright MLS #PAMC2172194 Report a problem | ||
| 4/17/2026 | Price change | $774,900-3.1%$179/sqft |
Source: Bright MLS #PAMC2172194 Report a problem | ||
| 4/6/2026 | Price change | $799,900-1.2%$185/sqft |
Source: Bright MLS #PAMC2172194 Report a problem | ||
| 3/30/2026 | Listed for sale | $809,900+170%$187/sqft |
Source: Bright MLS #PAMC2172194 Report a problem | ||
| 6/11/2015 | Sold | $300,000-1.6%$69/sqft |
Source: Public Record Report a problem | ||
| 3/26/2015 | Price change | $305,000+15.1%$71/sqft |
Source: The Matt Fetick Real Estate Team Report a problem | ||
| 3/19/2015 | Pending sale | $265,000$61/sqft |
Source: Keller Williams Realty - Willmington #6297011 Report a problem | ||
| 3/19/2015 | Price change | $265,000-13.1%$61/sqft |
Source: Keller Williams Realty - Willmington #6297011 Report a problem | ||
| 2/18/2015 | Pending sale | $305,000$71/sqft |
Source: Keller Williams Realty - Willmington #6297011 Report a problem | ||
| 1/15/2015 | Listed for sale | $305,000$71/sqft |
Source: Keller Williams Realty - Willmington #6297011 Report a problem | ||
| 12/10/2014 | Pending sale | $305,000$71/sqft |
Source: Keller Williams Realty - Willmington #6297011 Report a problem | ||
| 12/10/2014 | Listed for sale | $305,000$71/sqft |
Source: Keller Williams Realty - Willmington #6297011 Report a problem | ||
| 11/29/2014 | Pending sale | $305,000$71/sqft |
Source: Keller Williams Realty - Willmington #6297011 Report a problem | ||
| 11/19/2014 | Price change | $305,000-39%$71/sqft |
Source: Keller Williams Realty - Willmington #6297011 Report a problem | ||
| 11/15/2014 | Listed for sale | $500,000$116/sqft |
Source: Keller Williams Realty - Willmington #6297011 Report a problem | ||
| 10/15/2014 | Pending sale | $500,000+42.9%$116/sqft |
Source: Keller Williams Realty - Willmington #6297011 Report a problem | ||
| 9/27/2014 | Price change | $350,000+16.7%$81/sqft |
Source: The Matt Fetick Real Estate Team Report a problem | ||
| 8/2/2014 | Price change | $300,000-14.3%$69/sqft |
Source: Keller Williams Realty - Willmington #6297011 Report a problem | ||
| 7/18/2014 | Price change | $350,000-1.4%$81/sqft |
Source: Keller Williams Realty - Willmington #6297011 Report a problem | ||
| 7/11/2014 | Price change | $355,000-1.4%$82/sqft |
Source: Keller Williams Realty - Willmington #6297011 Report a problem | ||
| 7/3/2014 | Price change | $360,000-1.4%$83/sqft |
Source: Keller Williams Realty - Willmington #6297011 Report a problem | ||
| 6/28/2014 | Price change | $365,000-1.4%$84/sqft |
Source: Keller Williams Realty - Willmington #6297011 Report a problem | ||
| 6/20/2014 | Price change | $370,000-1.3%$86/sqft |
Source: Keller Williams Realty - Willmington #6297011 Report a problem | ||
| 6/13/2014 | Listed for sale | $375,000+651.5%$87/sqft |
Source: Keller Williams Realty - Willmington #6297011 Report a problem | ||
| 8/5/1998 | Sold | $49,900+2464.2%$12/sqft |
Source: Public Record Report a problem | ||
| 5/5/1998 | Sold | $1,946 |
Source: Public Record Report a problem | ||
Public tax history
| Year | Property taxes | Tax assessment |
|---|---|---|
| 2025 | $5,883 +6.9% | $181,800 |
| 2024 | $5,503 | $181,800 |
| 2023 | $5,503 +6.4% | $181,800 |
| 2022 | $5,173 +3.2% | $181,800 |
| 2021 | $5,012 +2.2% | $181,800 |
| 2020 | $4,905 +4.2% | $181,800 |
| 2019 | $4,709 +1.8% | $181,800 |
| 2018 | $4,625 +3.5% | $181,800 |
| 2017 | $4,469 -33% | $181,800 -33.1% |
| 2016 | $6,674 +3.8% | $271,560 |
| 2015 | $6,428 +1.6% | $271,560 |
| 2014 | $6,327 +2.2% | $271,560 |
| 2013 | $6,192 +1.3% | $271,560 |
| 2012 | $6,110 +8.3% | $271,560 |
| 2011 | $5,644 +3.8% | $271,560 |
| 2010 | $5,437 +3.1% | $271,560 |
| 2009 | $5,274 +2.9% | $271,560 |
| 2008 | $5,124 +3% | -- |
| 2007 | $4,973 +4.1% | -- |
| 2006 | $4,775 +8.4% | -- |
| 2005 | $4,404 +4.6% | -- |
| 2004 | $4,209 +4.2% | -- |
| 2003 | $4,038 +2.3% | -- |
| 2002 | $3,948 +4.4% | -- |
| 2000 | $3,783 +3.4% | -- |
| 1999 | $3,658 | -- |
Find assessor info on the county website
Neighborhood: 19406
Nearby homes
- $700,0004 bd2 ba2.5k sqft700 Crooked Ln, King Of Prussia, PA 19406Sold

- $711,3005 bd4 ba2.6k sqft706 Crooked Ln, King Of Prussia, PA 19406Off Market
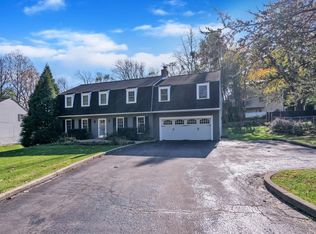
- $599,2004 bd2 ba2.1k sqft708 Crooked Ln, King Of Prussia, PA 19406Off Market
- $693,0004 bd3 ba2.9k sqft704 Crooked Ln, King Of Prussia, PA 19406Sold
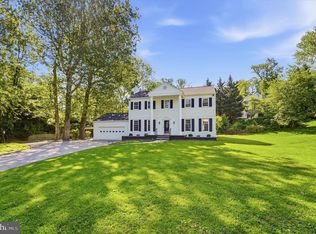
- $456,8003 bd2 ba1.3k sqft705 Edgewood Rd, King Of Prussia, PA 19406Off Market
- $424,9003 bd3 ba1.3k sqft707 Edgewood Rd, King Of Prussia, PA 19406Sold
- $896,8004 bd4 ba3.2k sqft714 Crooked Ln, King Of Prussia, PA 19406Off Market
- $543,3003 bd1 ba2.4k sqft703 Edgewood Rd, King Of Prussia, PA 19406Off Market
Nearby schools
GreatSchools rating
- 5/10Gulph El SchoolGrades: K-4Distance: 0.2 mi
- 6/10Upper Merion Middle SchoolGrades: 5-8Distance: 2.3 mi
- 7/10Upper Merion High SchoolGrades: 9-12Distance: 2.2 mi
Schools provided by the listing agent
- District: Upper Merion Area
Source: Bright MLS. This data may not be complete. We recommend contacting the local school district to confirm school assignments for this home.
Get a cash offer in 3 minutes
Find out how much your home could sell for in as little as 3 minutes with a no-obligation cash offer.
Estimated market value
$722,100
Get a cash offer in 3 minutes
Find out how much your home could sell for in as little as 3 minutes with a no-obligation cash offer.
Estimated market value
$722,100
- Pennsylvania
- Montgomery County
- King of Prussia
- 19406
- 702 Crooked Ln
Nearby cities
Nearby zip codes
Other King of Prussia Topics
