Back on market at no fault of seller.
Nestled in Johnson City's desirable Fairmont School district, this modernized ranch-style home blends practical living with thoughtful updates for today's lifestyle.
The white painted brick exterior delivers timeless curb appeal, paired with a welcoming covered front entry. Inside, expanded cased openings with wood beam accents improve flow between rooms. The kitchen features new shaker cabinetry, open wood shelving, stainless appliances, quartz countertops, and easy-care tile flooring that continues into the baths. A bright sunroom off the kitchen offers flexible space with slightly vaulted ceilings, abundant windows, and neutral shades.
The main level includes shiplap ceilings, updated light fixtures, and LV flooring. The beautiful primary bath features a double vanity, floating wood cabinetry, modern lighting, a tile-surround tub/shower with a black framed glass door, and a spacious walk-in closet.
Two fireplaces add warm character, highlighted by a gorgeous stone wood burning fireplace in the lower level. The HVAC and roof remain under 10 years old for peace of mind.
Outside, the level, fenced backyard provides plenty of space for gatherings and pets and includes a concrete patio. Storage and parking are abundant with a 2-car garage, a 2-car carport, and an outbuilding. With additional room to finish in the basement, this home offers flexibility and comfortable living close to schools, parks, and daily conveniences.
Sold for $377,500
$377,500
702 Crowell Ln, Johnson City, TN 37601
2beds
2,033sqft
Single Family Residence, Residential
Built in 1965
0.34 Acres Lot
$383,000 Zestimate®
$186/sqft
$2,113 Estimated rent
Home value
$383,000
$322,000 - $456,000
$2,113/mo
Zestimate® history
Owner options
List your home for rent
$2,113/mo
Rent Zestimate®
Find your next renter with Zillow Rental Manager. Plus, with online applications, you can quickly screen prospective tenants – for free.
$2,113/mo
Rent Zestimate®
Refinance and save
$2,208/mo
Est. payment
Refinancing to a lower rate could help reduce your monthly payments and save thousands over the life of the loan.
$2,208/mo
Est. payment
Explore your selling options
Work with a Zillow partner agent
Leverage their expertise and Zillow's premium Showcase listings to get your home seen by more buyers.
Get startedList with your own agent
Get your home in front of millions of buyers by listing it on Zillow.
Learn how to do itSell it yourself
Take full control of how buyers see your home on Zillow by listing For Sale by Owner (FSBO).
List your homeWhat's special
Two fireplacesLevel fenced backyardSpacious walk-in closetWhite painted brick exteriorSlightly vaulted ceilingsShiplap ceilingsStainless appliances
Zillow last checked:
Listing updated:
Listed by:
Amy Patterson 423-360-1181,
Conservus Homes
Bought with:
Laura Meade, 353048
Property Advisors
Source: TVRMLS,MLS#: 9988993
Facts & features
Interior
Bedrooms & bathrooms
- Bedrooms: 2
- Bathrooms: 3
- Full bathrooms: 2
- 1/2 bathrooms: 1
Primary bedroom
- Level: Lower
Heating
- Electric, Heat Pump
Cooling
- Ceiling Fan(s), Heat Pump
Appliances
- Included: Dishwasher, Microwave, Range
- Laundry: Electric Dryer Hookup, Washer Hookup
Features
- Master Downstairs, Remodeled, Walk-In Closet(s), See Remarks
- Flooring: Luxury Vinyl, Tile
- Windows: Double Pane Windows, Insulated Windows
- Basement: Block,Exterior Entry,Garage Door,Interior Entry,Partial Heat,Partially Finished,Plumbed,Walk-Out Access,Workshop
- Number of fireplaces: 2
- Fireplace features: Basement, Stone
Interior area
- Total structure area: 2,553
- Total interior livable area: 2,033 sqft
- Finished area below ground: 650
Property
Parking
- Total spaces: 4
- Parking features: Attached, Carport, Underground
- Garage spaces: 2
- Carport spaces: 2
- Covered spaces: 4
Features
- Levels: One
- Stories: 1
- Patio & porch: Covered, Enclosed, Side Porch
- Fencing: Back Yard,Privacy
Lot
- Size: 0.34 Acres
- Dimensions: 100 x 150
- Topography: Level, Rolling Slope
Details
- Additional structures: Shed(s)
- Parcel number: 030o G 009.00
- Zoning: RES
Construction
Type & style
- Home type: SingleFamily
- Architectural style: Ranch
- Property subtype: Single Family Residence, Residential
Materials
- Brick
- Foundation: Block
- Roof: Shingle
Condition
- Updated/Remodeled,Above Average
- New construction: No
- Year built: 1965
Utilities & green energy
- Sewer: Public Sewer
- Water: Public
- Utilities for property: Sewer Connected
Community & HOA
Community
- Subdivision: Pine Ridge
HOA
- Has HOA: No
- Amenities included: Landscaping
Location
- Region: Johnson City
Financial & listing details
- Price per square foot: $186/sqft
- Tax assessed value: $278,100
- Annual tax amount: $2,147
- Date on market: 1/30/2026
- Listing terms: Cash,Conventional,FHA,VA Loan
Price history
| Date | Event | Price |
|---|---|---|
| 3/2/2026 | Sold | $377,500-0.7%$186/sqft |
Source: TVRMLS #9988993 Report a problem | ||
| 2/4/2026 | Pending sale | $380,000$187/sqft |
Source: TVRMLS #9988993 Report a problem | ||
| 1/30/2026 | Listed for sale | $380,000$187/sqft |
Source: TVRMLS #9988993 Report a problem | ||
| 1/19/2026 | Pending sale | $380,000$187/sqft |
Source: TVRMLS #9988993 Report a problem | ||
| 12/4/2025 | Listed for sale | $380,000+46.2%$187/sqft |
Source: TVRMLS #9988993 Report a problem | ||
| 9/13/2021 | Sold | $260,000+4%$128/sqft |
Source: TVRMLS #9926065 Report a problem | ||
| 7/26/2021 | Contingent | $250,000$123/sqft |
Source: TVRMLS #9926065 Report a problem | ||
| 7/23/2021 | Listed for sale | $250,000+70.1%$123/sqft |
Source: TVRMLS #9926065 Report a problem | ||
| 4/26/2021 | Sold | $147,000+51.5%$72/sqft |
Source: Public Record Report a problem | ||
| 5/27/1999 | Sold | $97,000+870%$48/sqft |
Source: Public Record Report a problem | ||
| 12/13/1996 | Sold | $10,000$5/sqft |
Source: Public Record Report a problem | ||
| 12/6/1995 | Sold | $10,000$5/sqft |
Source: Public Record Report a problem | ||
Public tax history
| Year | Property taxes | Tax assessment |
|---|---|---|
| 2025 | $2,147 +0.8% | $69,525 |
| 2024 | $2,130 -1.5% | $69,525 +32.7% |
| 2023 | $2,163 +9.5% | $52,375 +2.9% |
| 2022 | $1,975 | $50,900 |
| 2021 | $1,975 +25.9% | $50,900 +25.3% |
| 2020 | $1,568 +79.5% | $40,625 |
| 2019 | $873 | $40,625 +14.3% |
| 2018 | -- | $35,550 |
| 2017 | $1,518 | $35,550 |
| 2016 | $1,518 +10.9% | $35,550 |
| 2015 | $1,369 +13.5% | $35,550 +6.1% |
| 2014 | $1,206 | $33,500 |
| 2013 | -- | $33,500 -8.7% |
| 2011 | $1,279 +0.9% | $36,700 |
| 2010 | $1,268 | $36,700 |
| 2009 | $1,268 | $36,700 |
| 2008 | -- | $36,700 +26.8% |
| 2007 | $1,239 +8.9% | $28,950 |
| 2006 | $1,138 +3.4% | $28,950 |
| 2005 | $1,100 | $28,950 |
| 2004 | $1,100 +15.6% | $28,950 +24.1% |
| 2003 | $952 | $23,325 +1.1% |
| 2001 | -- | $23,080 -75% |
| 2000 | -- | $92,318 |
Find assessor info on the county website
Neighborhood: 37601
Nearby homes
- $272,8003 bd2 ba1.4k sqft704 Crowell Ln, Johnson City, TN 37601Off Market
- $294,0003 bd2 ba1.5k sqft700 Crowell Ln, Johnson City, TN 37601Off Market
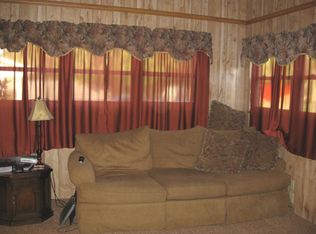
- $290,300-- bd1 ba1.4k sqft701 Crowell Ln, Johnson City, TN 37601Off Market
- $280,000-- bd2 ba1.6k sqft706 Crowell Ln, Johnson City, TN 37601Off Market
- $289,100-- bd1 ba2k sqft610 Crowell Ln, Johnson City, TN 37601Off Market
- $302,600-- bd1 ba1.4k sqft2700 Schumway Dr, Johnson City, TN 37601Off Market
- $258,800-- bd1 ba1.2k sqft705 Crowell Ln, Johnson City, TN 37601Off Market
- $257,400-- bd1 ba1.6k sqft708 Crowell Ln, Johnson City, TN 37601Off Market
Nearby schools
GreatSchools rating
- 7/10Fairmont Elementary SchoolGrades: PK-5Distance: 1.7 mi
- 7/10Indian Trail Middle SchoolGrades: 6-8Distance: 2.1 mi
- 8/10Science Hill High SchoolGrades: 9-12Distance: 2.4 mi
Schools provided by the listing agent
- Elementary: Fairmont
- Middle: Indian Trail
- High: Science Hill
Source: TVRMLS. This data may not be complete. We recommend contacting the local school district to confirm school assignments for this home.


Get pre-qualified for a loan
At Zillow Home Loans, we can pre-qualify you in as little as 5 minutes with no impact to your credit score.An equal housing lender. NMLS #10287.
- Tennessee
- Washington County
- Johnson City
- 37601
- 702 Crowell Ln
Nearby cities
Nearby neighborhoods
Nearby zip codes
Other Johnson City Topics
