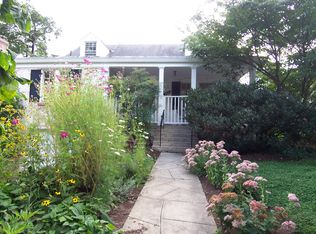
Discover the perfect blend of tranquility, privacy, and comfort nestled in the highly sought-after Woodside neighborhood of Silver Spring. Located a half mile or 13-minute walk to Whole Foods and the heart of downtown Silver Spring, this beautifully renovated home offers a peaceful retreat amid luxury and style. Whether you like access to esteemed local schools, proximity to parks, shopping, or entertainment, 702 Dale Drive presents an idyllic haven in the heart of Montgomery County, Maryland. This charming cape's main level features hardwood floors and a spacious floor plan: a large living room with fireplace and built-in bookshelves, a spacious kitchen with new cabinets, stone counters, and all new appliances, a separate dining room with accent wall, 2 lovely spacious bedroom, and a sweet all-new full bath! Upstairs you'll find a gorgeous primary suite with ensuite full bath. Down, the lower level has a bedroom, all new full bath, recreation room/office, 4th bedroom, and attached garage. Outside, you'll find a wonderful front enclosed porch, new driveway and charming fully fenced backyard! All within minutes of downtown Silver Spring, Whole Foods, movies, shopping, restaurants, and an awesome weekly Farmer's Market, this home's special blend of character, charm, and numerous upgrades will make you want to call it home. 2024 roof, recent modern windows, 2025 50-gallon water heater, all new light fixtures, new hardware and plumbing fixtures.
Sold for $845,000
Zillow last checked:
Listing updated:
Bought with:
Victoria Henderson, 640693
HomeBuyer Brokerage
Source: Bright MLS,MLS#: MDMC2165112
Price history
| Date | Event | Price |
|---|---|---|
| 3/31/2025 | Sold | $845,000+0.7%$377/sqft |
Source:  Bright MLS #MDMC2165112 Report a problem Bright MLS #MDMC2165112 Report a problem | ||
| 3/4/2025 | Pending sale | $839,000$374/sqft |
Source: Bright MLS #MDMC2165112 Report a problem | ||
| 3/4/2025 | Contingent | $839,000$374/sqft |
Source: Bright MLS #MDMC2165112 Report a problem | ||
| 2/27/2025 | Listed for sale | $839,000-1.2%$374/sqft |
Source: Bright MLS #MDMC2165112 Report a problem | ||
| 10/31/2024 | Listing removed | $849,000$379/sqft |
Source: Bright MLS #MDMC2145138 Report a problem | ||
| 10/25/2024 | Price change | $849,000-0.1%$379/sqft |
Source: Bright MLS #MDMC2145138 Report a problem | ||
| 10/17/2024 | Price change | $849,900-1.7%$379/sqft |
Source: Bright MLS #MDMC2145138 Report a problem | ||
| 10/10/2024 | Price change | $864,900-0.6%$386/sqft |
Source: Bright MLS #MDMC2145138 Report a problem | ||
| 10/3/2024 | Price change | $869,900-0.6%$388/sqft |
Source: Bright MLS #MDMC2145138 Report a problem | ||
| 9/27/2024 | Price change | $874,900-2.8%$390/sqft |
Source: Bright MLS #MDMC2145138 Report a problem | ||
| 9/19/2024 | Price change | $899,8000%$402/sqft |
Source: Bright MLS #MDMC2145138 Report a problem | ||
| 9/15/2024 | Price change | $899,900-2.7%$402/sqft |
Source: Bright MLS #MDMC2145138 Report a problem | ||
| 9/12/2024 | Price change | $924,800-2.6%$413/sqft |
Source: Bright MLS #MDMC2145138 Report a problem | ||
| 9/9/2024 | Price change | $949,8000%$424/sqft |
Source: Bright MLS #MDMC2145138 Report a problem | ||
| 9/5/2024 | Price change | $949,900-1.6%$424/sqft |
Source: Bright MLS #MDMC2145138 Report a problem | ||
| 8/30/2024 | Price change | $964,900-1%$431/sqft |
Source: Bright MLS #MDMC2145138 Report a problem | ||
| 8/24/2024 | Listed for sale | $974,900+111.9%$435/sqft |
Source: Bright MLS #MDMC2145138 Report a problem | ||
| 5/24/2024 | Sold | $460,000+173.8%$205/sqft |
Source: Public Record Report a problem | ||
| 11/3/1993 | Sold | $168,000$75/sqft |
Source: Public Record Report a problem | ||
Nearby homes

Get a cash offer in 3 minutes
Find out how much your home could sell for in as little as 3 minutes with a no-obligation cash offer.
Estimated market value
$839,700
