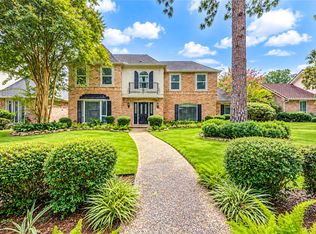
Stately Four Bedroom, Three and a Half Bathroom Home in the Energy Corridor. Well Maintained with Lots of Beautiful Updates and Natural Lighting. Formal Living and Dining on Either Sides of an Impressive Formal Entrance. Gas Log Fireplace in the Living Room with Expansive Pool View. Four Generously Sized Bedrooms Up with All Updated Baths. Great Closet Space per Room. Private Elevator Makes Traversing Floors Easier. Huge Bonus Room with Kitchenette is above the Three Car Garage. Check Out the Virtual Tour and Schedule a Private Viewing with Us! NEVER FLOODED !
Copyright notice - Data provided by HAR.com 2022 - All information provided should be independently verified.
House for rent
$4,700/moFees may apply
702 Daria Ct, Houston, TX 77079
4beds
4,006sqft
Price may not include required fees and charges. Learn more|
Singlefamily
Available now
Air conditioner, electric
Electric dryer hookup laundry
3 Attached garage spaces parking
Electric
What's special
Private elevatorAll updated bathsStately four bedroomImpressive formal entranceFour generously sized bedroomsExpansive pool viewThree car garage
- 42 days |
- -- |
- -- |
Zillow last checked:
Listing updated:
Travel times

Let’s turn your rent into credit progress
Build credit history with every on-time payment and get credit for the payment you’re already making.
Facts & features
Interior
Bedrooms & bathrooms
- Bedrooms: 4
- Bathrooms: 4
- Full bathrooms: 3
- 1/2 bathrooms: 1
Rooms
- Room types: Breakfast Nook, Entry, Family Room, Formal Dining, Formal Living, Gameroom Up, Living Area - 1st Floor, Office, Utility Room
Heating
- Electric
Cooling
- Air Conditioner, Electric
Appliances
- Included: Convection Oven, Dishwasher, Double Oven, Dryer, Electric Oven, Full Size, Garbage Disposal, Microwave Oven, Refrigerator, Stove, Washer
- Laundry: Electric Dryer Hookup, In Unit, Washer Hookup
Features
- All Bedrooms Up, Bar, Crown Molding, Elevator, En-Suite Bath, Formal Entry/Foyer, High Ceilings, Open Ceiling, Primary Bed - 2nd Floor, Walk-In Closet(s), Wet Bar
- Flooring: Stone, Vinyl
- Has fireplace: Yes
Interior area
- Total interior livable area: 4,006 sqft
Property
Parking
- Total spaces: 3
- Parking features: Attached, Garage, Open
- Has attached garage: Yes
- Has uncovered spaces: Yes
- Details: Contact manager
Features
- Stories: 2
- Exterior features: All Bedrooms Up, En-Suite Bath, Formal Entry/Foyer, Open Ceiling, Primary Bed - 2nd Floor, Walk-In Closet(s)
- Has private pool: Yes
- Pool features: Gunite, In Ground, Pool
Lot
- Features: Back Yard, Cul-De-Sac, Subdivided
Details
- Additional structures: Garage(s)
- Parcel number: 1052060000025
Construction
Type & style
- Home type: SingleFamily
- Property subtype: SingleFamily
Condition
- Year built: 1973
Community & HOA
Community
- Features: Gated
HOA
- Amenities included: Game Room, Gated, Parking, Pool
Location
- Region: Houston
Financial & listing details
- Lease term: Long Term,12 Months
Price history
| Date | Event | Price |
|---|---|---|
| 7/11/2026 | Listed for rent | $4,700-5.1%$1/sqft |
Source: | ||
| 7/24/2025 | Listing removed | $4,950$1/sqft |
Source: | ||
| 6/20/2025 | Price change | $4,950-2.9%$1/sqft |
Source: | ||
| 6/6/2025 | Price change | $5,100-5.6%$1/sqft |
Source: | ||
| 5/28/2025 | Listed for rent | $5,400$1/sqft |
Source: | ||
| 5/27/2025 | Listing removed | $5,400$1/sqft |
Source: | ||
| 4/26/2025 | Listed for rent | $5,400$1/sqft |
Source: | ||
| 6/14/2010 | Sold | -- |
Source: Agent Provided Report a problem | ||
| 4/8/2010 | Listed for sale | $368,000$92/sqft |
Source: RE/MAX Westside, REALTORS #57805291 Report a problem | ||
Neighborhood: Memorial
Nearby schools
GreatSchools rating
- 6/10Maurice L Wolfe Elementary SchoolGrades: PK-5Distance: 0.5 mi
- 9/10Memorial Parkway Junior High SchoolGrades: 6-8Distance: 6.1 mi
- 8/10Taylor High SchoolGrades: 9-12Distance: 5.7 mi